Buying a house to renovate: what to check before you sign
- Prioritize the structural shell (foundations, load-bearing walls, roof framing): these are the most expensive items to fix after purchase.
- Mandatory technical inspections, the condition of the electricity and gas, and signs of dampness can reveal hidden risks before you sign.
- Major renovations generally cost between €2,000 and €4,000 per m²; this budget must be estimated before making an offer.
- Check local zoning and planning (zoning plans, easements, utility connections) at the local council to avoid administrative surprises after the purchase.
- Identified defects found during the visit become your primary leverage when negotiating the sale price.
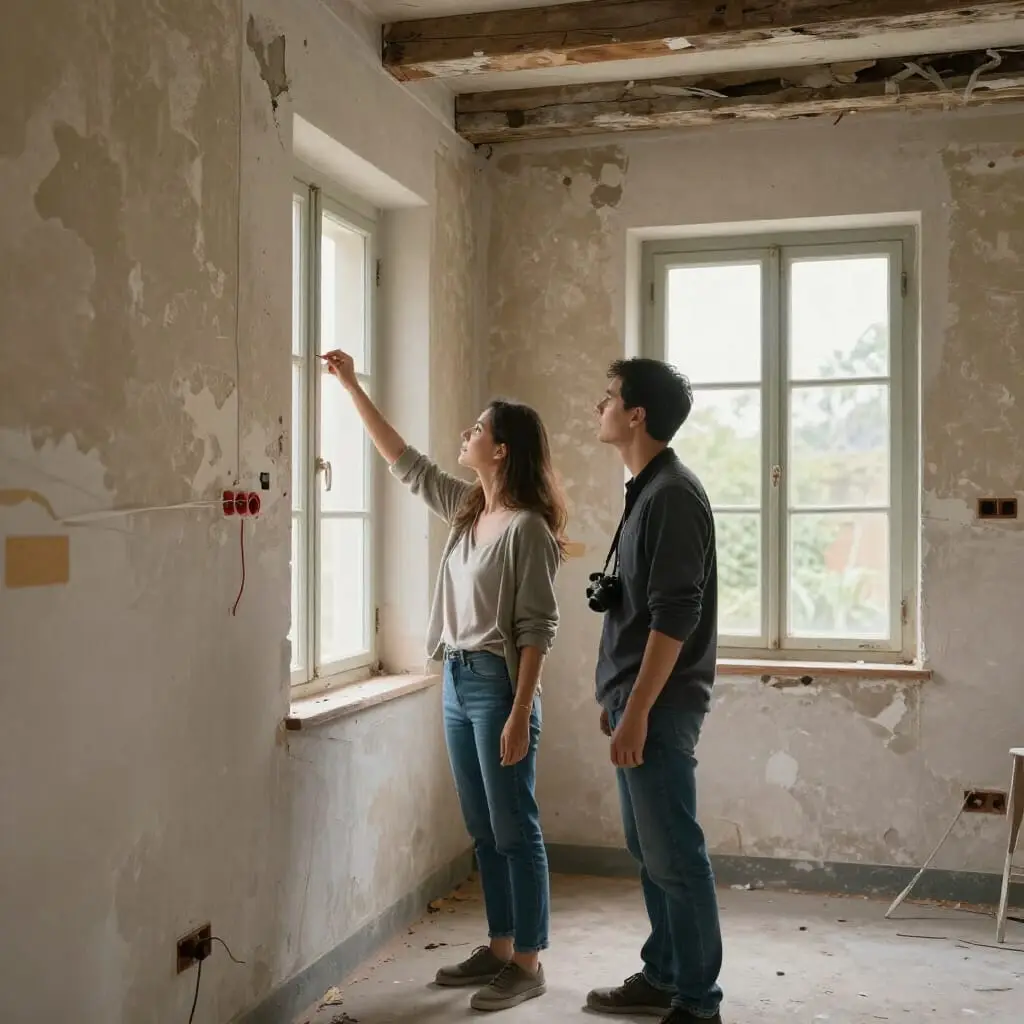
Have you spotted a fixer-upper and are wondering what to inspect before committing? The answer lies in five main categories: the structure (foundations, walls, framing), waterproofing (roof, dampness), utilities (electricity, gas, plumbing), mandatory technical reports, and local zoning laws. A structural defect or electrical non-compliance discovered after signing can drive your bill up by tens of thousands of euros. This guide breaks down, item by item, how to evaluate the actual condition of the property during a visit, which documents to demand from the seller, and how to turn every anomaly detected into a negotiation argument before meeting the notary.
Structure and framing: the absolute priority
Before even thinking about decor or room layouts, the condition of the load-bearing structure must be your first concern. Foundations, load-bearing walls, and roof framing represent the highest repair costs: repairing cracked foundations or reinforcing a sagging roof frame can alone consume a huge portion of your renovation budget, long before the finishing touches.
On-site, observe the facade from a distance to spot any leaning walls, then move closer to examine cracks. A thin, vertical crack that remains stable over time is often harmless. Conversely, a “stair-step” crack following the mortar joints, or a horizontal crack that widens toward the bottom, can signal a foundation problem or differential soil settlement—a common issue in clay-heavy soils subject to shrinking and swelling.
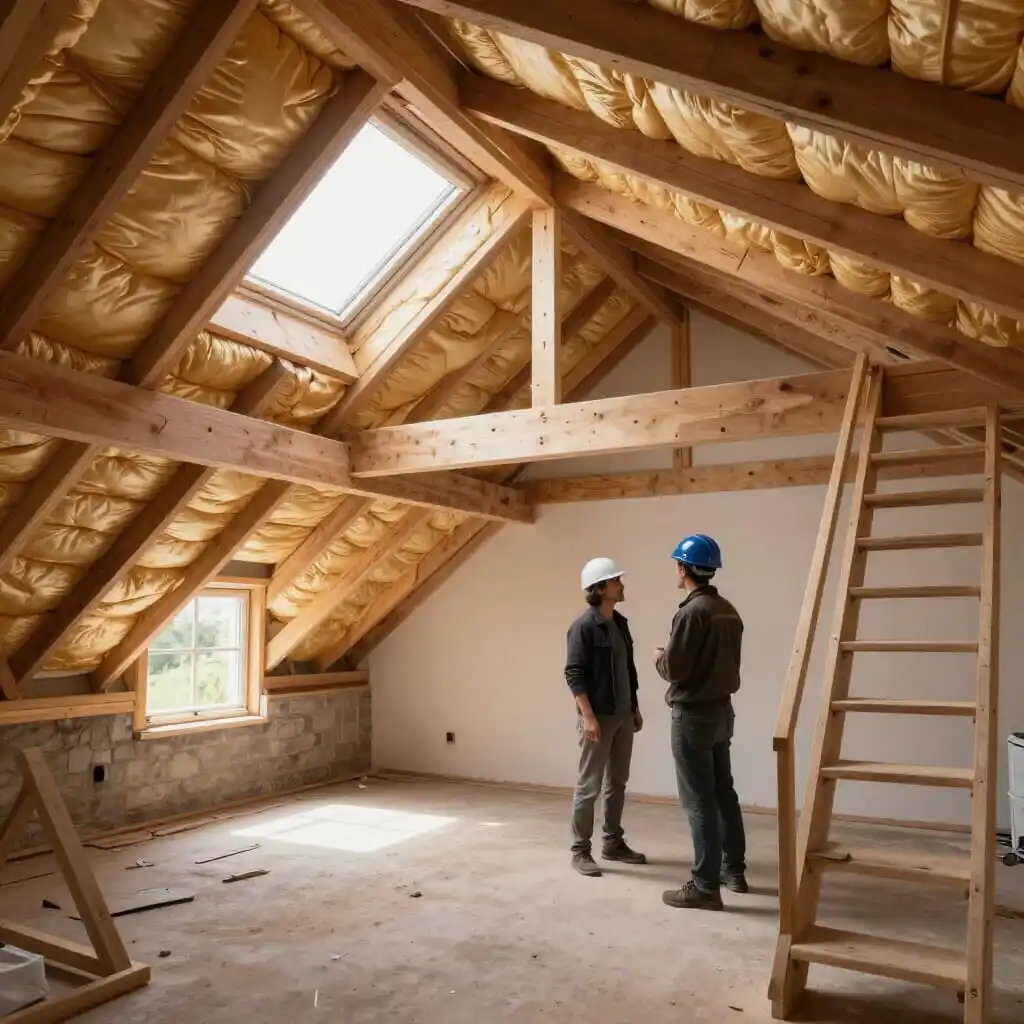
In the attic, inspect the roof framing with a flashlight: look for fresh sawdust on the floor (a sign of active wood-boring insects), wood that sounds hollow to the touch, or visible deformation in the rafters and beams. The presence of dry rot—a fungus that thrives in damp, poorly ventilated attics—is particularly dreaded because it can necessitate the complete replacement of all contaminated timber.
If you have doubts about a structural element, do not rely solely on your eyes: hire a structural engineer or a project manager for a technical follow-up visit. The cost of this expertise, usually a few hundred euros, is negligible compared to the risk of buying a house whose foundations require major underpinning.
The roof and waterproofing: an area never to neglect
The roof is the second major risk factor, as undetected leaks can silently degrade the framing, insulation, and walls for years before becoming visible. From the outside, observe the ridge line: if it undulates or sags, it may indicate weakness in the underlying structure. Count any missing, displaced, or cracked tiles or slates, and check the condition of the flashing around chimneys and skylights, which are classic points for water infiltration.
From the inside, go up into the attic during the day: visible spots of light coming through the roof are a clear sign of poor waterproofing. Also, look for brownish stains on the rafters or the roof underlayment, which reveal past leaks, even if they appear dry at the time of your visit.
Don’t forget the peripheral elements: clogged or deformed gutters, poorly connected downspouts, or oxidized metalwork. These often-overlooked defects promote rising damp at the base of walls and accelerate the degradation of the exterior facades.
The age of the roofing is a useful indicator: a well-maintained tile roof can last over 40 to 50 years, but aging asbestos cement or shingle roofs are often approaching the end of their lifespan and will require complete replacement. Always ask the seller for the date of the last roofing work and, if possible, the corresponding invoices—an honest seller will usually keep them.
Dampness and sanitation: tracking invisible signs
Dampness is one of the most frequent issues in older homes, and one of the easiest to temporarily mask before a sale (fresh paint, moved furniture, or a dehumidifier running on the day of the visit). It can have several origins: rising damp from the ground, infiltration through the roof or walls, condensation due to poor ventilation, or a leak in the internal plumbing.
During the visit, rely on your sense of smell as much as your sight: a persistent musty odor, even in a visually clean room, should be a red flag. Run your hand along the bottom of walls and in corners, especially in poorly heated or north-facing rooms. Look for peeling wallpaper at the base of walls, crumbling plaster (white powdery patches, known as efflorescence, which is a sign of minerals rising with moisture), or dark stains on the ceilings of bathrooms and basements.
The basement and crawl space deserve special attention: a musty smell, traces of saltpeter, or persistent puddles at the foot of a wall often indicate a drainage problem or a lack of foundation waterproofing. If an electric dehumidifier is running in a room during your visit, ask why—it’s rarely a coincidence.
Beyond the discomfort, chronic dampness has a direct impact on the health of occupants (respiratory issues, allergies) and the longevity of the building by attacking structural timber and degrading insulation. Having a professional moisture diagnostic performed, including hygrometric wall measurements, allows you to move beyond guesswork and accurately price the necessary treatment (peripheral drainage, tanking, or mechanical ventilation).
Electricity, gas, and plumbing: compliance and smart home compatibility
The electrical network is one of the most frequently non-compliant features in older houses, and one of the most expensive to overhaul completely. The mandatory electrical inspection report, which you should demand if the installation is more than 15 years old, lists all detected anomalies: lack of grounding, outdated panels using fuses instead of circuit breakers, or exposed or undersized wiring. The higher the number of anomalies, the more a full upgrade—which is often necessary for the entire system rather than item by item—will weigh on your renovation budget.
The gas inspection follows the same logic for installations over 15 years old: outdated valves, non-compliant piping, or a boiler at the end of its life are all points that should be priced by a professional before purchase.
Regarding plumbing, identify the type of visible pipes (lead in very old houses, galvanized steel prone to corrosion, or more recent PVC/PEX), test the water pressure at the taps, and check the age of the water heater or boiler, which is often indicated on a data plate.
If you are eventually planning to equip the home with smart technology—such as motorized roller shutters, smart thermostats, or smart plugs—take advantage of the visit to check the capacity of the electrical panel (available module space) and the presence of pilot wires in the electric heating circuits, which greatly facilitates the addition of connected equipment without rewiring everything. An outdated installation that needs a complete overhaul is also an opportunity, during the renovation phase, to integrate these conduits and access points from the start rather than adding them later at a much higher cost.
Thermal insulation and EPC: anticipating energy costs
The energy performance of an old house dictates both daily comfort and the amount of your heating bills, but also the future resale value of the property. The Energy Performance Certificate (EPC), which must be provided by the seller, rates the home from A to G based on its consumption. A property rated F or G, often referred to as an “energy sieve,” generally implies significant insulation work: walls, attics, floors, and windows.
Since April 1, 2023, regulations require a more detailed mandatory energy audit when selling individual houses rated F or G. This audit must propose a costed renovation plan to reach a better energy rating—a valuable document to request from the seller or to have performed yourself before committing, as it provides a concrete basis for estimating the insulation budget.
On the ground, a few clues can give you an initial idea without waiting for reports: the presence of single-pane windows, the presence or absence of visible insulation in the attic, or the thickness of the walls (old stone walls, while thick, are often poorly insulated and require insulation from the inside or outside depending on heritage constraints). An F or G-rated house may also face progressive rental restrictions if you are considering an investment property, which reinforces the importance of anticipating these works at the time of purchase.
Mandatory technical inspections: what the seller must provide
Beyond the visual inspection, the law requires the seller to compile a Technical Diagnostic Report (TDR) containing several mandatory documents depending on the age and situation of the property. Demand this before signing a purchase offer, not just at the time of the final contract: these documents contain information that can change your decision or your offer price.
The file typically includes the EPC, electricity and gas diagnostics for installations over 15 years old, a lead exposure report (CREP) for homes built before 1949, an asbestos diagnostic for building permits issued before July 1997, a termite inspection for risk areas, and a Risk and Pollution Statement (ERP) which informs you about exposure to natural, mining, technological, or soil pollution risks.
If the house is not connected to the public sewer system, a private sewage inspection is also required: a non-compliant installation can represent several thousand euros in upgrade costs, which must be included in your budget calculation.
Read every diagnostic in detail rather than relying solely on the summary on the first page. An electricity report mentioning an “uncompliant installation” without specifics could hide anything from a simple grounding defect to an entire panel that needs replacing: the detailed pages list every single detected anomaly, item by item.
Zoning, utilities, and easements: administrative checks
A house can be structurally sound and yet harbor administrative complications that are just as expensive to resolve. Before committing, a visit to the local planning office is essential to consult the Local Zoning Plan: it determines what you can or cannot build, extend, or modify on the plot, and may reveal heritage constraints (protected zones, listed facades) that strictly limit your future renovation projects.
Also ask for a zoning certificate, which specifies the rules applicable to the plot and highlights any potential easements: a neighbor’s right of way, view easements, or underground utility lines crossing the property. These easements, sometimes old and poorly documented, can limit your plans for extensions or fencing.
Next, verify the actual connection to utilities: drinking water, electricity, and especially sewage—whether it’s a public connection or a septic tank, the compliance of which should have already been addressed. In rural areas, the lack of a connection to a gas network or limited internet access can also weigh on your decision depending on your intended use of the property.
Finally, if any extensions, sunrooms, or pools were built by the previous owner, ensure they have a valid building permit or prior declaration. An undeclared construction can, in some cases, expose the new owner to an obligation to bring it into compliance or even face demolition—a risk to eliminate before signing by requesting the corresponding planning authorizations from the seller.
Precisely calculating the renovation budget before signing
Once the points of concern are identified, the next step is to attach a concrete figure to them. A major renovation involving the structure, utilities, and insulation generally costs between €2,000 and €4,000 per square meter, compared to a significantly lower budget for a simple refresh (paint, flooring, kitchen) that does not touch the structural shell or the utility networks.
To refine this estimate, the most reliable method is to have contractors or a project manager visit the site before you formulate your offer, rather than after signing. Request at least three detailed quotes for the most expensive items identified during the visit—roof, electricity, insulation—to compare amounts and obtain a realistic range rather than an approximation.
Always include a contingency fund of 10 to 15% of the renovation budget to absorb unforeseen issues: this is a constant in renovating older homes, where opening a wall or a floor can sometimes reveal issues that were invisible during the visit (damaged framing, degraded pipes, missing insulation). A renovation budget calculated too tightly, without a margin, is the primary reason for cost overruns once the work begins.
Finally, be aware that in many cases, the cost of works can be integrated into the same mortgage as the property purchase, provided you present detailed quotes to the bank at the time of the financing application. This solution avoids combining two separate loans and often allows you to obtain a more advantageous overall rate, provided you anticipate this step before signing the purchase contract.
Using the inspection to negotiate the purchase price
Every anomaly detected during the visit and confirmed by the technical reports is not just a risk to anticipate: it is also a negotiation argument. A buyer who arrives with itemized quotes for the roof, electricity, or damp treatment has a much more solid, objective basis to justify a price reduction than a simple “feeling.”
The right time to negotiate is before signing the sales agreement, once the diagnostic reports have been obtained and, ideally, after a follow-up visit with a building professional. Present the seller with the estimated cost of priority works rather than a vague list of defects: a precise figure, backed by one or two quotes, is much harder to contest than a general remark about the state of the house.
In more complex cases—doubts about the structure, a very poor EPC rating, or old/incomplete diagnostics—hiring a structural engineer or a buyer’s agent specializing in older homes can secure the negotiation. Their outside perspective, unaffected by the emotional “love at first sight” factor, often helps identify negotiation points that a buyer, focused on the property’s potential, might tend to minimize.
Finally, keep in mind that a successful negotiation is not limited to the purchase price: it can also cover the withdrawal period, the seller’s responsibility for certain additional diagnostics, or the addition of contingency clauses related to obtaining quotes or building permits—all of which are safeguards that secure your project without causing the transaction to fail.
What mandatory diagnostics must the seller provide for an old house?
The Technical Diagnostic Report includes at least the EPC, electricity and gas diagnostics for installations over 15 years old, a lead inspection (CREP) for homes built before 1949, an asbestos diagnostic for permits prior to 1997, a termite report in risk areas, and the Risk and Pollution Statement.
How much does a major renovation of a house cost per m² on average?
A major renovation involving the structure, utilities, and insulation generally costs between €2,000 and €4,000 per square meter, compared to a much lower budget for a simple aesthetic refresh that doesn’t involve structural work.
How can I spot worrying cracks during a visit?
Beware of “stair-step” cracks that follow the mortar joints or horizontal cracks that widen toward the bottom: these can signal foundation settlement. A thin, vertical, and stable crack is generally less serious.
Is an energy audit mandatory when selling an F or G-rated house?
Yes, since April 1, 2023, a regulatory energy audit, which is more detailed than the standard EPC, is mandatory when selling individual houses rated F or G. It must propose a costed renovation plan to improve the home’s energy performance.
Should I hire an expert before buying a house to renovate?
If you have doubts about the structure, roof, or dampness, it is highly recommended to have a follow-up visit by a structural engineer, project manager, or contractor: the cost of the expertise is minimal compared to the risk of discovering a major issue after the purchase.
How do I negotiate the price of a house to renovate?
Present the seller with itemized quotes for the priority works identified during the visit, rather than just a list of defects. A precise amount, backed by professional quotes, is a much stronger argument for obtaining a price reduction.
What are the absolute must-watch signs of dampness?
A persistent musty smell, stains on the ceiling, crumbling plaster with white powdery traces at the base of walls, or peeling wallpaper are warning signs, especially in basements and poorly heated rooms.
Can the renovation budget be included in the mortgage?
Yes, in many cases, the cost of works can be integrated into the same loan as the property purchase, provided you present detailed quotes to the bank at the time of the financing application.
Sources
- Buying a house to renovate: the ultimate checklist of points to check
- Buying a house to renovate: avoiding nasty surprises
- Buying a house to renovate: the essential checklist
- Mandatory property diagnostics for sales – Service Public
- Real estate technical diagnostics – Notaires de France

D'autres conseils Real Estate & Construction
 →
Attic Conversion: Complete Guide & Key Considerations
Learn how to convert your attic: minimum height, roof structure, permits, and budget. Essential tips to check before you start your renovation project.
Lire l'article → →
Renovation Budget Estimation Guide: 2026 Benchmarks
Learn how to estimate your home renovation budget with our complete guide. Price per m², quotes, and contingency tips for 2026.
Lire l'article → →
Full Home Renovation: Preparation Guide
Prepare for your full home renovation: diagnostics, budgeting, permits, and smart home integration. Expert tips for a hassle-free project.
Lire l'article →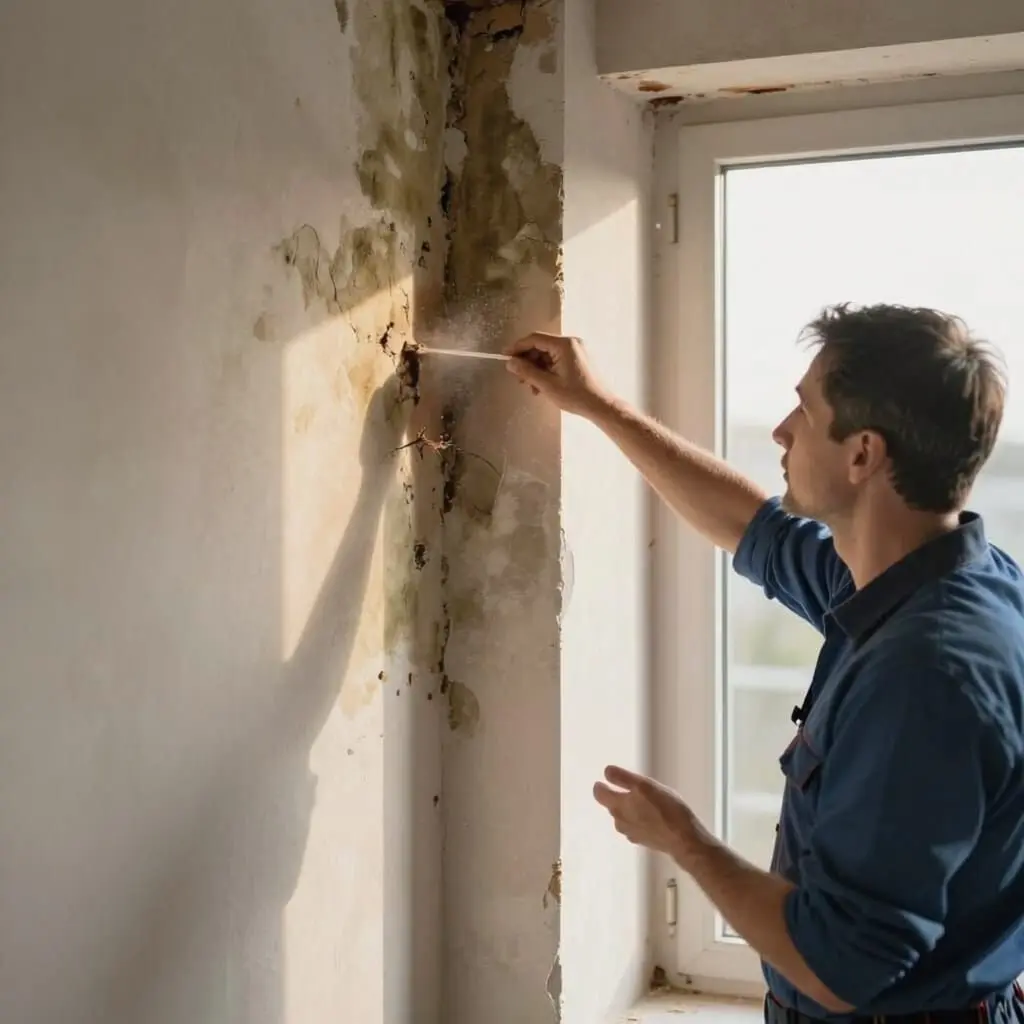 →
Home Renovation: How to Avoid Unexpected Costs & Issues
Learn how to avoid surprises during home renovations: from quotes and budgets to contracts and legal guarantees.
Lire l'article →