Old Houses: Essential Renovations to Plan Before Buying
- The Mandatory Technical Diagnostic Report (DDT) (covering energy efficiency, asbestos, lead, electricity, and gas) is required by law, but it is not a substitute for a deep inspection of the roof, structure, and moisture levels.
- A full renovation of an older home costs on average between €1,000 and €2,500 per m² depending on the condition of the building, which equates to €50,000 to €150,000 for a 100 m² house.
- The most expensive items to anticipate, in order, are: roofing and framing, structure/foundations, moisture issues, and then electricity.
- Electrical systems in houses built before 1990 that have never been updated almost always require bringing them up to current safety standards.
- Getting repair estimates before making an offer allows you to negotiate the price and secure your budget, rather than discovering expensive defects after signing the contract.
Before buying an old house, you must evaluate five priority areas: the roof and framing, the structure and foundations, moisture, electricity, and compliance with mandatory diagnostics (EPC, asbestos, lead, gas). Conducting these checks before making an offer allows you to establish a realistic renovation budget and negotiate the price with confidence. A house that appears to be in good condition can hide structural issues or dangerous electrical wiring; the charm of an old building says nothing about its actual technical condition. This guide details, item by item, what to inspect, which diagnostics to demand from the seller, the cost ranges to expect, and your legal options if a latent defect appears after the sale.
Mandatory Diagnostics: What They Cover (and What They Don’t)
The Mandatory Technical Diagnostic Report (DDT) is provided by the seller before the sales agreement is signed. It includes the Energy Performance Certificate (EPC), a lead exposure report for homes built before 1949, an asbestos diagnostic for building permits issued before July 1997, gas and electricity diagnostics for installations over 15 years old, a report on natural and technological risks, and a non-collective sanitation diagnostic if the house is not connected to the public sewer system.
This file has legal weight: a notary cannot certify the sale without it, and its absence holds the seller liable. However, you must keep its main limitation in mind: the DDT is a regulatory compliance tool, not a technical building audit. For example, an electrical diagnostic checks for immediate dangers (such as a lack of grounding or exposed wires) but does not judge whether the system is sufficiently sized for modern usage. Similarly, the EPC for an old house is often calculated using a default method (based on bills) rather than a detailed thermal calculation, making it somewhat unreliable for estimating precise insulation needs.
To fill these gaps, it is highly recommended to supplement the DDT with an independent technical inspection performed by a building professional (architect, project manager, or building expert) before submitting an offer. This visit, which usually costs a few hundred euros, allows you to cross-reference regulatory information with the concrete state of the building: moisture, structure, roof, and utilities. This combination—mandatory diagnostics plus independent expertise—provides a reliable picture of the necessary work and serves as a foundation for negotiating the purchase price if issues are identified.
Roofing and Framing: The Heaviest Budget Item
In the vast majority of old houses, the roof is the most expensive renovation item to anticipate. Aging roofing can appear stable on the surface while hiding weakened decking, insufficient ventilation, or leaks that have already reached the framing. The damage is cumulative: a cracked tile allows moisture in, which attacks the wooden frame, causing it to warp and worsening the leaks. This is why a visual inspection from the ground is never enough.
During your visit, look for concrete signs: missing or displaced tiles/slates, heavy moss growth on north-facing slopes, a sagging ridge line visible from the street, moisture stains on top-floor ceilings, and a musty smell in the attic. Climbing into the attic, if possible during the viewing, remains the best way to spot recent traces of infiltration, wood attacked by wood-boring insects, or the presence of dry rot.
Budget-wise, a complete roof overhaul (including the framing) represents a significant investment and is usually the first major cost in a heavy renovation. A simple repair of the outer covering without replacing the frame costs significantly less, but a prior diagnosis is what distinguishes between the two scenarios. Neglecting this point before purchase is the most common and most expensive mistake: discovering a frame that needs replacing after signing can mean tens of thousands of euros in unanticipated costs.
Structure and Foundations: Cracks, Settling, and Stability
After the roof, examining the load-bearing structure and foundations determines the very feasibility of the purchase. Old houses were often built with heterogeneous materials (stone, brick, timber framing) and shallower foundations than current standards require, making them more sensitive to ground movement—especially in clay soils subject to shrinking and swelling.
It is important to distinguish between two types of cracks. Fine, stable cracks, often related to the natural settling of old buildings, generally pose no structural danger. Staircase cracks, through-cracks, or evolving cracks, particularly around openings and wall corners, signal active structural distress that requires professional expertise. A simple test is to check if a door or window sticks or fails to close properly, which can indicate a sagging lintel or masonry movement.
Leaning walls (verifiable with a plumb line) and the presence of tie rods (visible metal bars on a facade used to stabilize a structure that has shifted) are other signs not to ignore. If in doubt, hiring a structural engineer or a building expert before making an offer can provide a costed opinion: underpinning or foundation reinforcement is among the most expensive types of renovation work and can, on its own, jeopardize the economic viability of the project.
Moisture: Rising Damp, Infiltration, and Health
Moisture is the most frequent issue in old houses and one of the hardest to assess during a simple visit, as sellers sometimes use cosmetic fixes (fresh paint, paneling, strategically placed furniture) to hide the signs. There are three main mechanisms to distinguish, as they require different solutions.
Rising damp affects walls in contact with the ground in the absence of a waterproof barrier; it manifests as staining at the bottom of walls, white efflorescence (saltpeter), and peeling plaster. Infiltration comes from the roof, the facade, or failing window frames, and is identified by localized stains, often near windows or under the roofline. Finally, condensation results from poor ventilation combined with insufficient insulation; it manifests as mold in the corners of poorly ventilated rooms, particularly bathrooms and ground-floor bedrooms.
To detect these signs during a visit, lift the edge of a rug or move a piece of furniture against a wall, smell for that characteristic musty odor, inspect the condition of the window frames, and check for functional mechanical ventilation. Treating moisture can range from simple ventilation improvements to a full perimeter drainage system for the foundations, with costs varying wildly depending on the extent of the problem. This must be systematically verified by a professional before purchase, as a poorly targeted treatment (such as injecting resin into a wall that is actually suffering from infiltration) can worsen the problem without solving it.
Electricity: Assessing Risk and the Cost of Upgrading
The mandatory electrical diagnostic in the DDT only applies to installations over 15 years old, and it is limited to identifying anomalies that present an immediate danger: lack of grounding, missing circuit breakers, or outdated equipment near water sources. It does not guarantee that the installation is adapted to modern usage or that it meets current safety standards.
As a general rule, a house built or with an electrical system that has never been renovated before 1990 should be considered in need of an upgrade. This is both a safety imperative and an investment in comfort and property value. Red flags during a visit include an electrical panel with cartridge fuses rather than circuit breakers, an insufficient number of outlets per room, exposed wires or old cloth-covered wiring, and an absence of visible grounding on the sockets.
The cost of a complete electrical renovation depends on the surface area, the number of wet rooms, and the accessibility of existing conduits; a targeted partial upgrade for high-risk areas obviously costs less than a total overhaul involving opening up walls. This should be integrated into your budget during negotiations, as a non-compliant installation can also complicate home insurance or cause issues during a future resale.
Plumbing, Heating, and Insulation: The Often Underestimated Items
Beyond the roof, structure, and electricity, three other areas deserve special attention because they are frequently minimized during viewings, even though they weigh heavily on the final budget. Old plumbing, especially lead or galvanized steel pipes, presents a risk of leaks and water quality degradation; replacing them completely often requires opening walls and floors, with costs climbing quickly if the network spans multiple levels.
The heating system should be evaluated based on its age, efficiency, and compatibility with future insulation. For example, an old oil-fired boiler almost always implies a short-term replacement for regulatory and economic reasons, which must be included in the purchase budget even if it is still working at the time of the visit.
Finally, insulation is the most critical factor for thermal comfort and future utility bills. An uninsulated old house, with untreated attic spaces and stone walls without internal lining, leads to high energy bills and a poor energy rating, which directly impacts resale value. For a 100 m² house built before 1950, a complete renovation including insulation, utilities, and finishing generally ranges between €50,000 and €150,000, compared to €15,000 to €40,000 for a partial renovation targeting the most critical points. This range should serve as the basis for discussions with the seller if multiple areas require work.
Latent Defects: How to Protect Yourself and Your Recourse
Despite careful visits and complete diagnostics, some defects remain invisible at the time of purchase: a frame attacked by insects behind a false ceiling, a structural crack hidden by recent rendering, or an undeclared electrical installation. The legal guarantee against latent defects allows a buyer to take action against the seller if three conditions are met: the defect existed prior to the sale, it was not visible during the viewing, and it renders the property unfit for its intended use or significantly diminishes its value.
To exercise this recourse, the buyer has a two-year window starting from the discovery of the defect, not from the date of purchase, which allows for action even several years after signing. The process usually begins with an amicable formal notice sent to the seller, followed—if no resolution is reached—by a judicial expert assessment to establish that the defect was pre-existing. This “pre-existing” aspect is the main obstacle: without proof that the issue existed at the time of sale, the guarantee cannot be applied.
However, be aware: a sale made “as-is” (a common clause for old houses sold by private individuals) essentially excludes the guarantee against latent defects, unless the buyer can prove the seller knew about the defect and deliberately concealed it. This is why the best protection is preventive: a thorough technical inspection before making an offer, supplemented by precise written questions to the seller regarding the history of any previous works (with or without permits), significantly reduces the risk of unpleasant surprises after signing.
Budgeting and Negotiating the Purchase Price
Once the points of concern are identified—roof, structure, moisture, electricity, plumbing, insulation—the next step is to turn these observations into a quantified budget and use them as a negotiation lever. The most reliable method is to obtain preliminary quotes from contractors, even if they are approximate, rather than relying on a “gut feeling”: a 20% to 30% discrepancy between an intuitive estimate and a real quote is common in old houses, especially when multiple issues overlap.
Practically, it is useful to prioritize work into three categories: safety and compliance works (electricity, leaking roof, weakened structure), which must be addressed first to live in the home safely; comfort works (insulation, heating, bathroom), which can be spread out over time; and aesthetic works (painting, flooring), which do not affect safety and can wait. This prioritization also helps in calibrating your mortgage, distinguishing what must be financed immediately from what can be deferred.
In terms of negotiation, a precise estimate of priority works—backed by quotes or an expert report—is a much stronger argument than a general comment on the house’s condition. Presenting the seller with a quantified amount for roof repairs or electrical upgrades allows you to justify a proportionate price reduction, rather than an arbitrary negotiation. This factual, documented approach is what most often secures a significant reduction in the asking price while securing the overall financing plan for the project.
What are the mandatory diagnostics for an old house?
The Mandatory Technical Diagnostic Report includes the EPC, asbestos diagnostic (pre-July 1997), lead report (pre-1949), gas and electricity diagnostics (for installations over 15 years old), a report on natural and technological risks, and a sanitation diagnostic if the property is not connected to the public sewer.
How much does renovating an old house cost per m²?
Generally, expect between €1,000 and €2,500 per m² for a full renovation (e.g., €50,000 to €150,000 for a 100 m² house), versus €15,000 to €40,000 for a partial renovation targeting priority areas.
How can I tell if the electricity in an old house needs to be replaced?
An installation built or last renovated before 1990 should generally be considered in need of an upgrade. Look for fuse boxes (instead of circuit breakers), few outlets per room, exposed wiring, and an absence of visible grounding.
What is the deadline to take action for a latent defect after purchase?
The legal guarantee against latent defects can be exercised within two years of discovering the defect, provided you can prove it existed before the sale and was not visible during viewings.
Does an “as-is” clause eliminate all legal recourse?
In principle, it excludes the guarantee against latent defects, unless the buyer can prove the seller was aware of the defect and deliberately concealed it at the time of sale.
What signs of moisture should I check during a visit?
Staining at the bottom of walls, white efflorescence, musty odors, peeling plaster, mold in poorly ventilated corners, and traces under windows or near the roof are the main indicators to check.
Should I hire an expert before buying an old house?
Yes, an independent technical inspection usefully supplements the mandatory diagnostics by evaluating the roof, structure, and moisture—areas that regulatory diagnostics do not cover in detail.
How can I use the renovation budget to negotiate the purchase price?
A precise estimate of priority works, backed by contractor quotes or an expert report, provides a concrete argument to justify a proportionate price reduction with the seller.
Sources
- Service-public.fr — mandatory property diagnostics
- Notaires de France — technical diagnostic report
- TravauxBTP — old house renovation guide
- ServicesArtisans — old house electricity
- SeLoger Edito — latent defects in old houses
- Gobin Expertise — cost of old house renovation

D'autres conseils Real Estate & Construction
 →
Track Construction Progress: Effective Methods & Tools
Learn how to effectively track construction progress with simple indicators, practical tools, and proven methods to stay on schedule and budget.
Lire l'article →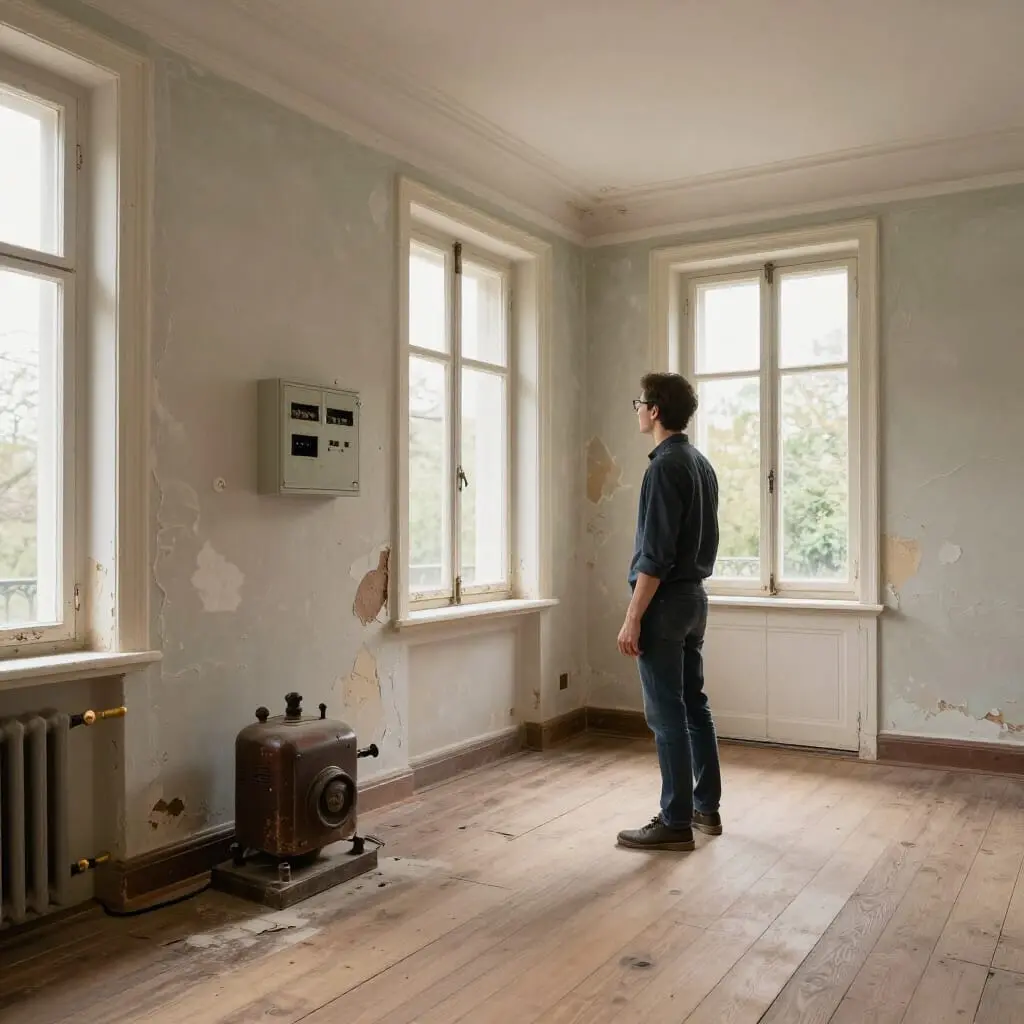 →
Old House Renovations: What to Check Before Buying
Buying an old house? Learn about essential repairs like roofing, structure, and electricity. Get tips on budgeting, inspections, and negotiating the price.
Lire l'article → →
8 Renovation Mistakes to Avoid: Budget, Permits & Quotes
Avoid costly renovation mistakes: from underestimating budgets to forgetting building permits and smart home wiring. Learn how to plan your project successfully
Lire l'article → →
How to Choose the Right Contractor: Essential Tips
Learn how to hire the right contractor for your home projects. Check business registration, insurance, compare quotes, and read reliable reviews.
Lire l'article →