
In what order should you carry out home construction works? The complete chronological guide
- Home construction and renovation always follow the same logic: structure → utilities → insulation → finishes, whether building new or renovating.
- In new builds, the timeline moves from land preparation and foundations to joinery and decor, lasting 8 to 20 months depending on the project.
- In renovations, the most common mistake is reversing insulation and heating: new equipment will be improperly sized if the attic isn’t insulated first.
- Coordinating the order of tradespeople (mason, plumber, electrician, drywaller, painter) prevents having to tear down finished work to run a forgotten cable.
- Self-building requires even stricter sequencing, as there is no project manager to fix scheduling errors.
Are you wondering in what order to carry out home construction works, whether for a new build or a complete renovation? The answer lies in one simple rule: always move from the structural to the finished, and from the hidden to the visible. Concretely, this means foundations and structural work first, then electrical and plumbing networks, followed by insulation and partitions, and finally painting, flooring, and equipment. This order is not an arbitrary convention: reversing two steps can force you to break through a freshly plastered wall to run a forgotten cable, or to replace an oversized boiler because the insulation hadn’t been installed yet. This guide details the complete chronology for both new builds and renovations, including key points of vigilance at every stage.
The new build construction order, step by step
For a new build, the construction sequence follows an established administrative then technical progression. It all begins long before the site work: defining the budget, purchasing the land, conducting soil studies, submitting building permits, and signing construction contracts (such as turnkey contracts or hiring a project manager). This preparatory phase often lasts several months before the first shovel hits the ground, allowing time to obtain authorizations and clear legal appeal periods.
The actual construction begins with excavation and site development (connections for water, electricity, and sewage), followed by the foundations. Next comes the raising of the load-bearing walls, then the framework and roofing: this is the dried-in stage, where the house is protected from the elements. Exterior joinery (windows, doors) then closes the building, marking the weather-tight stage.
From there, the construction order shifts to the interior: running electrical and plumbing lines through the studs before they are closed up, thermal insulation for the walls and attic, and then installing partitions and floor screed. Finishing touches arrive last: flooring and wall coverings, paint, kitchen, and sanitaryware. A new build typically spans 8 to 12 months of actual construction, and up to 14 to 20 months if you include land search and administrative procedures. Respecting this chronological construction order avoids costly rework and cascading delays for subsequent trades.
The renovation order, from diagnosis to finishes
The renovation order differs from new construction in one essential way: you start with an existing structure that must first be assessed. The first step is therefore a technical diagnostic (the condition of the roof, electricity, moisture, and the presence of asbestos or lead depending on the age of the building) and, if necessary, planning permission if the project modifies the structure or facade.
Once the assessment is complete, the sequence follows the structural logic: securing the site and gutting (demolishing elements to be removed, stripping old coverings), then treating the structure and waterproofing if necessary (roof, foundations, load-bearing walls). Only after this stabilized base is established do you tackle insulation and the replacement of exterior joinery—a pivotal step that dictates the sizing of the heating system.
Technical utilities follow: electricity, plumbing, and ventilation must be installed or replaced before closing the walls, never after. Partitions and plastering come next, followed by floor screed and subfloors. The finishes—paint, flooring, kitchen, bathroom—close out the project. A heavy renovation involving all these stages generally takes several months, with the duration varying significantly based on the surface area and the scale of structural repairs. This same pattern applies whether the project is a targeted energy renovation or a complete room-by-room overhaul.
Why chronological order prevents costly mistakes
Following the correct construction order is not a matter of aesthetics; it is a matter of cost and technical performance. The most cited example by professionals is installing heating before insulation: a contractor sizes a boiler or a heat pump based on the thermal loss of the home at the time of installation. If the attic and walls are not yet insulated, the equipment will be oversized, making it more expensive to purchase and less efficient once the insulation is in place, as it will constantly operate at a sub-optimal level.
The same reasoning applies to ventilation: an HVAC or ventilation system installed before insulation does not account for the building’s new airtightness, which can create moisture problems once the insulation work is completed. Another frequent case: painting or laying hardwood floors before all electrical and plumbing networks have been run forces you to reopen freshly finished walls to add a forgotten outlet or move a water supply.
These mistakes translate concretely into rework, meaning extra costs and delays, not to mention the frustration of seeing completed work being torn apart. A well-thought-out intervention schedule, formalized in a plan shared with tradespeople, remains the best way to avoid this scenario.
Coordinating the order of tradespeople
Beyond the major stages, the order of tradespeople determines who works when on the site, and this is often where projects managed without a project manager encounter the most difficulty. The mason usually starts the structural work, followed by the carpenter-roofer. Then comes a phase where several trades may overlap: plumbers and electricians run their lines, sometimes in parallel, before the plasterer/drywaller closes the partitions.
The heating specialist intervenes after the insulation, never before, for the sizing reasons mentioned above. The tiler and interior joiner then work on the stabilized screed and installed frames. The painter almost always closes the job, as their work is the most sensitive to the dust generated by other trades.
One point of vigilance often encountered by DIY homeowners is the precise definition of each professional’s scope. Saying a company “handles the plumbing” without detailing the specific services, dates, and validation points opens the door to disputes over timelines and billing. A written schedule, even a simple one, with a start and end date for each contractor, limits these disagreements and ensures that each stage is validated before the next begins.
The special case of self-building
The self-building construction order follows the same framework as professional construction, but without a safety net if a step is mismanaged. Without a site manager to coordinate the trades, it is up to the individual to ensure that each professional arrives at the right time, with the correct groundwork already in place.
Certain stages require increased vigilance in self-building. Foundations and sewage, for example, often require regulatory inspections before backfilling: pouring a slab without validating the underground network could force you to break everything. Similarly, insulation and airtightness must be carefully installed before closing the walls, as a mistake at this stage is extremely costly to correct once the finishes are complete.
Self-builders also have an interest in anticipating material delivery times and the availability of specialized trades (electricians or plumbers certified for compliance certificates), who do not necessarily follow the site’s rhythm. An overly optimistic schedule regarding these points is one of the most frequent causes of delay in self-building. Having a professional review your sequencing, even on an ad-hoc basis, often helps spot an error in the order of steps before it becomes an irreversible problem.
Realistic planning and checkpoints between each phase
Establishing a construction sequence is not enough if no realistic duration is associated with each step. Foundations and structural work typically represent several weeks to a few months depending on the complexity of the terrain, while making the house “dried-in” and “weather-tight” can take a comparable amount of time once the framework and roofing are installed. Utilities, insulation, and partitions often occupy the longest period of the project because several trades follow one another, requiring respect for drying times, especially for floor screeds.
Between each phase, a checkpoint prevents launching the next step on an unvalidated basis: structural sign-off before insulation, airtightness control before installing partitions, and electrical and gas compliance certificates before final connection. These verifications, often neglected due to lack of time, are what distinguish a controlled site from one where problems are discovered after the fact, once the next stage of work is already in place.
Allowing a time buffer between critical phases, particularly around insulation and utilities, absorbs classic setbacks (delayed deliveries, unavailable trades, bad weather) without delaying the entire global schedule.
The most frequent mistakes to avoid
Three mistakes consistently appear in feedback regarding both renovation and new build projects. The first has already been mentioned: installing heating before insulation, which leads to improperly sized equipment and higher-than-expected energy bills.
The second mistake consists of finalizing floor coverings too early, before all heavy trades (masonry, plumbing, electricity) have completed their work. A finished floor damaged by subsequent work necessitates avoidable aesthetic repairs.
The third, more administrative error, concerns the lack of intermediate validation: starting a new stage without having verified the previous one—especially regarding underground networks or waterproofing points—exposes you to late and costly discoveries. Anticipating these three pitfalls during the planning phase by listing checkpoints for each contractor remains the best lever for staying within both the timeline and the budget of a construction or renovation project.
What is the easiest construction order to remember?
The most common mnemonic rule is: structure, utilities, insulation, finishes. You always move from the most hidden and structural to the most visible, in both new builds and renovations.
Should you insulate before or after installing heating?
Always before. A heating specialist sizes their equipment based on the observed thermal loss; without insulation in place, the unit will be oversized and will operate inefficiently once the insulation is completed.
What is the order of tradespeople on a construction site?
Generally: mason for structural work, carpenter-roofer for the “dried-in” stage, then plumber and electrician for utilities, plasterer for partitions, heating specialist after insulation, tiler and joiner, and finally the painter last.
How long does complete home construction take?
The actual works generally last 8 to 12 months, but when including land search, administrative procedures, and building permits, the complete project often spans 14 to 20 months.
Can you change the order of work in a partial renovation?
In a targeted renovation (for a single room, for example), the logic remains the same at the room level: utilities and structure first, insulation if applicable, then finishes. Only a project limited to pure decoration can bypass this order.
What steps should be validated before closing the walls?
You must ensure that all electrical, plumbing, and ventilation networks are installed and tested, and that insulation is correctly implemented, before any final closing of the partitions.
Is the construction order different for self-builders?
The chronology remains identical, but vigilance must be higher: without a site manager to coordinate the trades, it is up to the individual to verify every checkpoint before starting the next step.
How should I start a pre-renovation diagnostic?
Start with the condition of the roof, electricity, and moisture, as well as testing for asbestos or lead in older buildings, before any demolition or structural intervention.
Sources
- Home Renovation: In what order should you do the work (Travaux.com)
- Home construction stages: land, soil study, site, and handover (ADL Constructions)
- Home construction stages: A to Z guide (Home Construction Price Simulator)
- Home construction 2026: The 12 chronological steps (Build your home)
- Home renovation: Order of work and scheduling, from structural to finishes (Sami Constructions)
- In what order should you carry out renovation works? (ADEME)

D'autres conseils Real Estate & Construction
 →
8 Renovation Mistakes to Avoid: Budget, Permits & Quotes
Avoid costly renovation mistakes: from underestimating budgets to forgetting building permits and smart home wiring. Learn how to plan your project successfully
Lire l'article → →
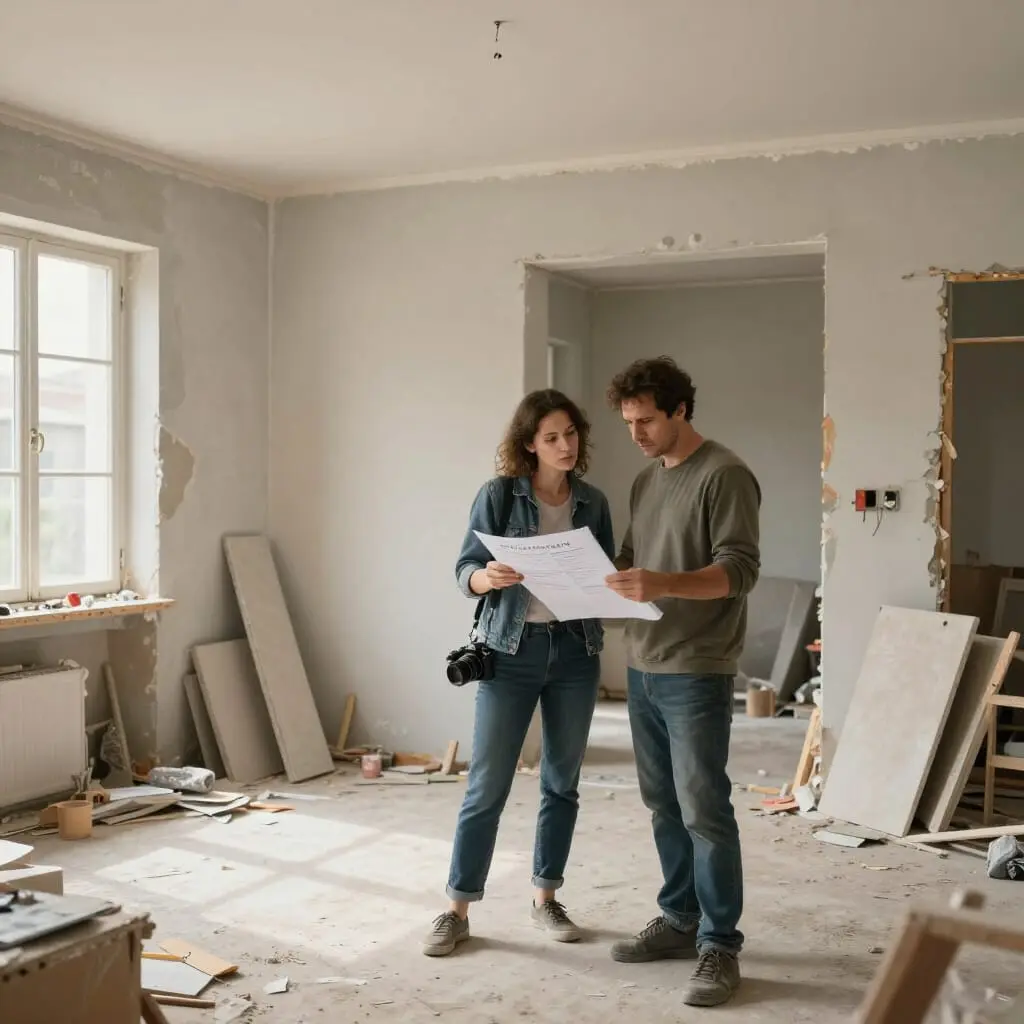
How to Organize a Renovation Project: A Complete Guide
Learn how to organize your renovation project from A to Z: diagnostics, budgeting, scheduling, and site monitoring. A complete step-by-step guide.
Lire l'article →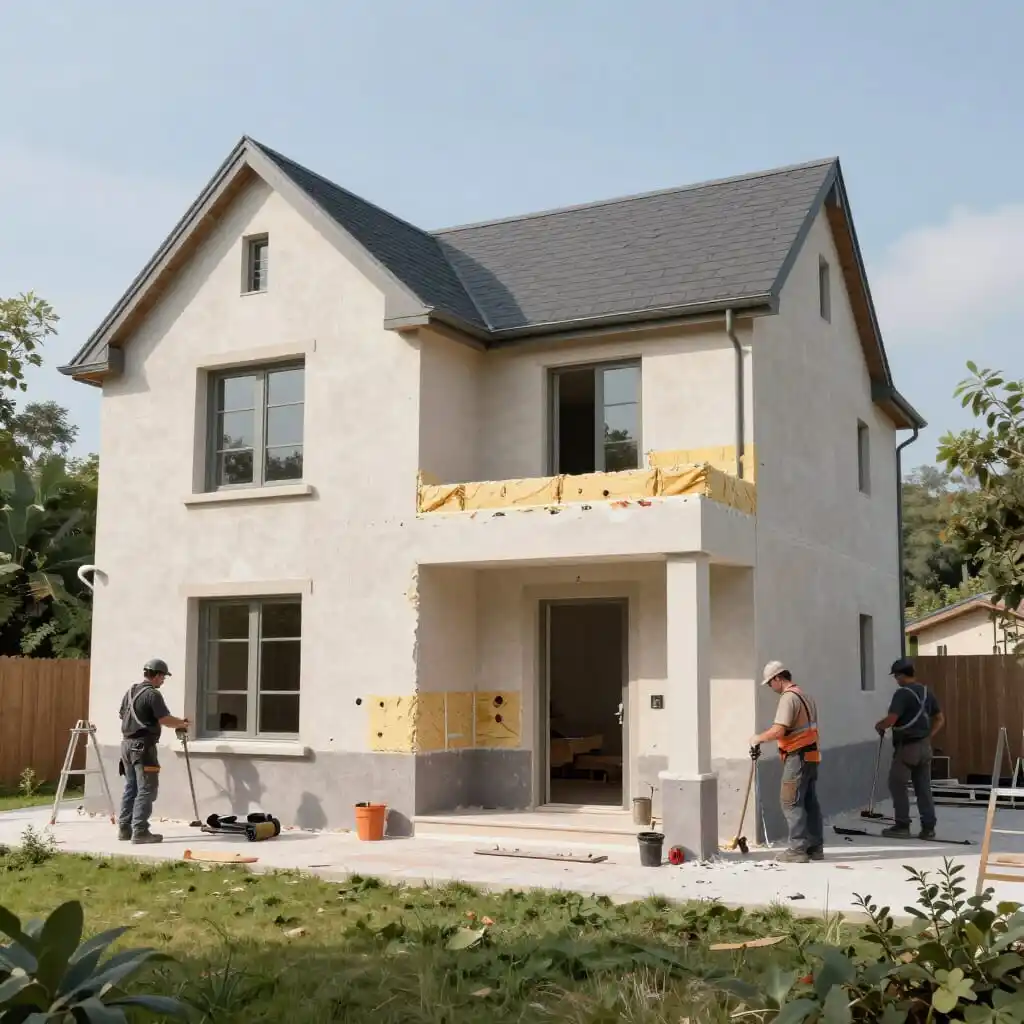 →
Home Construction Order: The Complete Chronological Guide
Find the ideal order for your home construction or renovation projects. A complete guide to structure, utilities, insulation, and finishing works.
Lire l'article →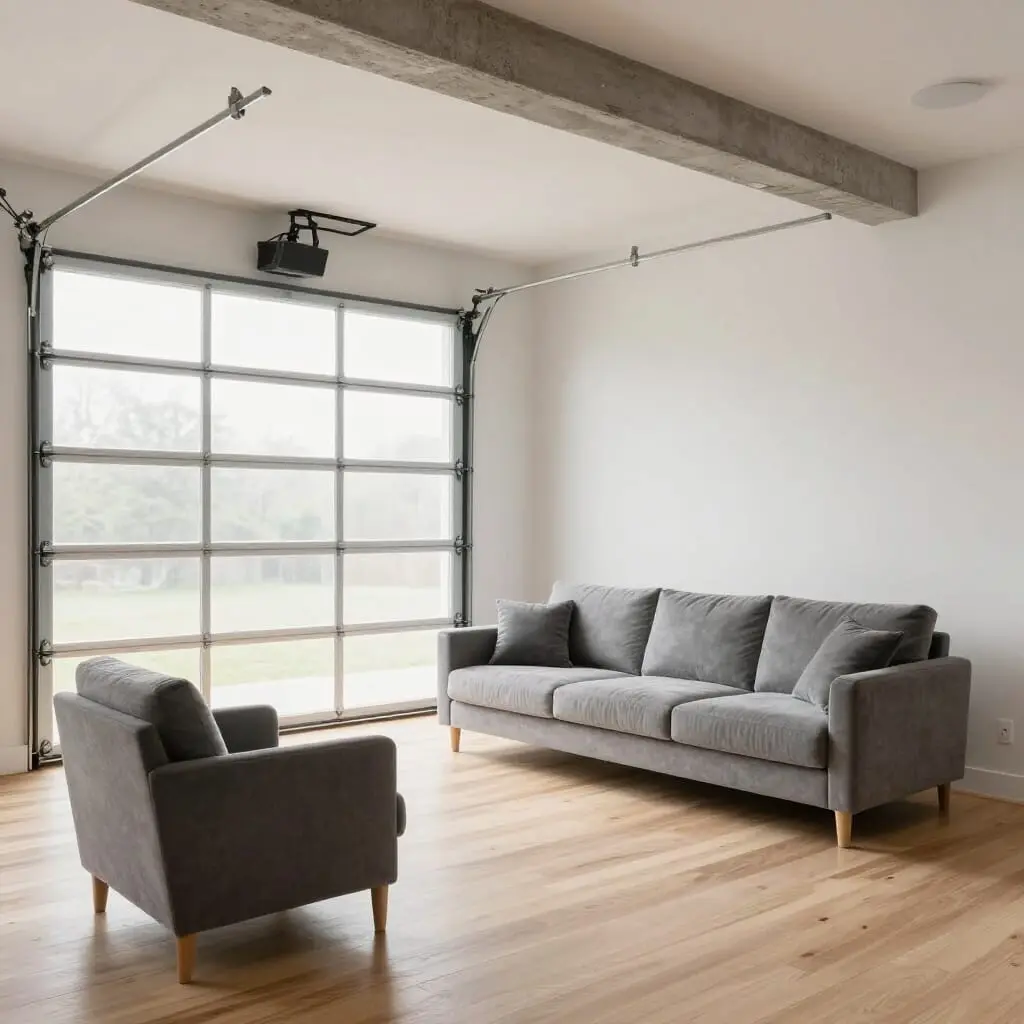 →
Garage Conversion Guide: Process, Budget & Requirements
Complete guide to converting your garage into a living space: administrative steps, detailed budget (€500-1,200/m²), and essential renovation work.
Lire l'article →