
Structural Work vs. Finishing Work: The Difference Explained for Your Renovation
- Structural work includes the essential elements (foundations, load-bearing walls, framing, roofing) that make a house weather-tight.
- Finishing work (or interior fit-out) concerns the interior layout: insulation, electricity, plumbing, partitions, joinery, and final finishes.
- Roofing and framing are part of the structural work, while fine sealing and interior millwork belong to finishing work.
- On a major renovation budget, structural work typically represents 30 to 40% of the total cost, with finishing work making up the remainder.
- This distinction, also used by construction industry labor funds for insurance and unemployment purposes, determines the logical order of the construction site.
Are you planning a renovation and wondering whether a specific task falls under structural work or finishing work? The answer can be summed up in one sentence: structural work involves everything related to the load-bearing structure and the building’s outer shell (foundations, walls, framing, roof), while finishing work covers everything required to make the home habitable and comfortable once the structure is complete (insulation, electricity, plumbing, partitions, flooring). This boundary is more than just a vocabulary convention: it determines the order of operations, the specific trades required, the budget allocation, and even the legal warranties applicable to each type of work. For a homeowner, understanding this distinction prevents poor project planning—such as installing electrical wiring before the carpenter has finished, or underestimating the finishing work phase, which often carries a heavier weight in the final budget than expected.
Structural work: The framework that holds everything together
Structural work refers to all the tasks that ensure the solidity, stability, and resistance of the building against the elements. This includes the foundations, which transfer the load to the ground; the load-bearing walls, which support the floors and roof; and the framing and roofing, which protect the entire structure from rain and wind. The goal of structural work is to make the construction “weather-tight”: once this stage is complete, there should be no possibility of water infiltration or drafts passing through the structure.
In a renovation, the structural work is not always completely redone. It may be limited to targeted interventions: repairing foundations in an old house showing cracks, replacing a frame damaged by pests, or opening a load-bearing wall to enlarge a room. These tasks require high-level technical expertise, as an error in a structural element can compromise the safety of the entire building. This is why specialized structural companies must hold specific qualifications, and certain tasks (such as modifying a load-bearing wall) require a structural engineer’s report. Structural work also falls under long-term structural warranties (such as decennial insurance), which cover damages that compromise the building’s solidity.
Finishing work: Making the house livable
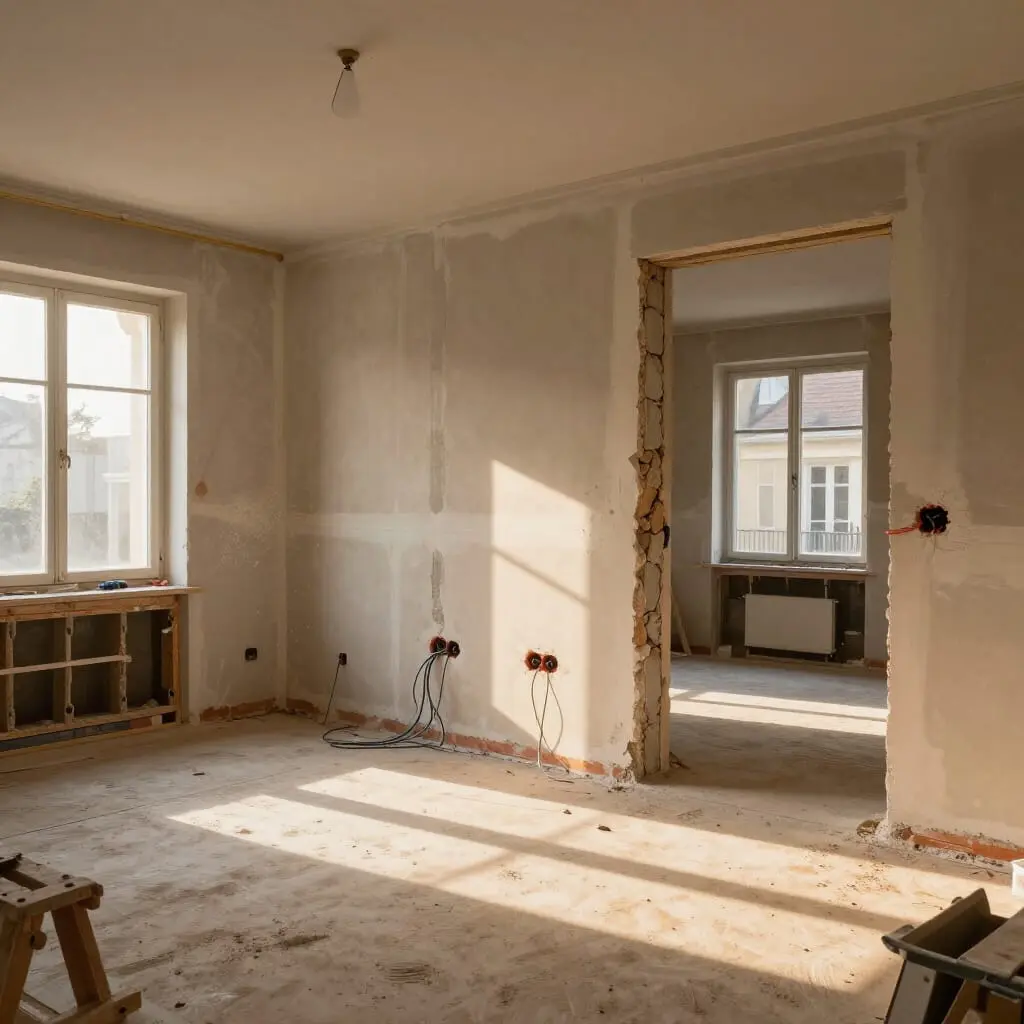
Once the structural work is finished, the house is protected from the elements but remains uninhabitable: there is no electricity, no running water, no thermal insulation, and no walls to define the rooms. This is where finishing work comes in, transforming the raw shell into a functional and comfortable home. This category involves a much wider range of trades than structural work: thermal and acoustic insulation, electrical and plumbing networks, heating and ventilation, partitions and drywall, interior joinery, floor and wall coverings, and painting.
In reality, finishing work often represents the longest phase of a renovation, both in terms of duration and the number of successive contractors on-site. Unlike structural work, where two or three trades usually suffice, finishing work frequently involves seven to ten different specialists who must work in a precise order to avoid interfering with one another: the electrician runs conduits before the drywaller closes the walls, and the plumber positions the water inlets before the tiling begins. This phase is also where much of the future daily comfort of the occupants is decided, particularly through choices in insulation and electrical equipment, which dictate the home’s energy performance and comfort levels for decades to come.
Masonry, framing, and roofing: The structural trades
Three main trades are involved in structural work. The mason is the pillar of this phase: they pour foundations, build load-bearing walls from cinder blocks, brick, or concrete, and create slabs and floors. During a renovation, they also step in to repair structural cracks, reinforce settling foundations, or create openings in load-bearing walls—an operation that often requires the installation of lintels or reinforcement beams calculated by a structural engineer.
The carpenter/framer takes over for the roof structure: they design and install the wood or metal framework that will support the roofing material. In renovations, their most frequent interventions involve replacing damaged rafters, reinforcing a frame to support a converted attic, or creating an extension with its own roof.
Finally, there is the roofer, who installs the roofing materials (tiles, slate, zinc, metal sheeting) onto the assembled frame, as well as waterproofing elements like ridges, valleys, and flashings. The question “is roofing structural or finishing work?” comes up often: the answer is unambiguous. Roofing belongs to structural work because it directly contributes to making the building weather-tight, an essential condition before starting interior work.
Drywallers, electricians, and plumbers: The finishing trades
The drywaller installs partition walls, insulating layers on exterior walls, and suspended ceilings. Their work directly dictates the final layout of the rooms and the acoustic insulation between them. In a renovation, they often work after the electricians and plumbers have finished defining the networks, closing the walls around the conduits and pipes.
The electrician installs the entire electrical network: the panel, wiring, outlets, switches, and lighting. This is also the stage where the infrastructure for smart home automation is prepared, if the owner wishes to equip their home with smart plugs, motorized blinds, or a centralized management system for heating and lighting. Anticipating these needs before the walls are closed prevents costly rework once the house is finished.
The plumber, for their part, installs water supply and drainage pipes, connects sanitaryware, and installs heating systems when they are hydraulic. These three trades perfectly illustrate the logic of finishing work: unlike structural work, where the order is dictated by gravity and structure, finishing work follows a sequence of invisible networks that must all be positioned before surfaces are closed up.
Waterproofing: A concept that spans both phases
The question “is waterproofing structural or finishing work?” deserves a nuanced answer, as the term actually covers two distinct realities. Structural waterproofing (flat roofs, foundations against rising damp, underground walls) falls under structural work: it protects the building from water at its source and ensures its durability. It is the mason or a specialized waterproofing company that installs bituminous membranes, water-repellent coatings, or perimeter drains.
Air sealing, on the other hand, is generally handled during the finishing phase, at the time of insulation. This involves installing a vapor barrier or an air-tightness membrane on the interior side of the insulation to prevent heat loss through gaps and to limit the risk of condensation within the walls. This distinction has a practical consequence: if a leak appears after work is complete, you must first determine if it stems from a structural defect (roof, foundations) or a finishing defect (poorly installed windows, failed interior seals), as the warranties and contractor responsibilities differ in each case.
Joinery and framing: Where to draw the line
Joinery and millwork illustrate the potential overlap between the two categories. The installation of windows, patio doors, and entrance doors—which close the building’s envelope and contribute to making it wind-tight—is generally categorized as structural work in new construction quotes because it must happen before interior work. However, in a renovation where only interior joinery is concerned (closet doors, interior doors, parquet flooring, stairs), it is clearly finishing work, as it pertains to layout rather than structure.
Framing, however, leaves no room for doubt: it systematically belongs to structural work, whether it is a traditional solid wood frame or an industrial truss system. It supports the roof and contributes to the overall stability of the building—two criteria that unambiguously link it to the structure. This clarification is useful for homeowners comparing quotes: a contractor charging for window installation as “finishing work” on a renovation project isn’t necessarily wrong, provided the building’s structure remains unchanged.
Budget: How much for each phase?
The budget split between structural and finishing work depends heavily on the nature of the project. In new construction, structural work traditionally represents between 30% and 40% of the total house cost, with finishing work absorbing the remaining 60% to 70%. This proportion is explained by the number of trades and materials involved in finishing: insulation, networks, coverings, sanitary equipment, and joinery represent a much larger cumulative total than the structure itself.
In a renovation, this distribution can vary significantly depending on the starting condition of the house. An older house with a sound structure may only require a marginal structural budget focused on a few specific repairs, while finishing work will absorb almost the entire budget if the whole interior needs to be redone. Conversely, a house with structural issues (cracks, damaged framing, settling foundations) may see the structural budget climb significantly, sometimes at the expense of the budget planned for finishes. This is why a prior structural diagnosis, performed by a mason or an engineering firm, is highly recommended before estimating a renovation to avoid budgetary surprises mid-project.
Administrative classifications: A practical distinction
The separation between structural and finishing work is not just technical terminology: it also has a specific regulatory existence in the construction sector. In many regions, administrative bodies and insurance providers apply different rates for labor and specialized insurance based on whether the work is classified as “structural/civil engineering” or “finishing/interior work.”
This administrative distinction has a practical consequence for the renovating homeowner: it explains why structural companies (masonry, framing, roofing) and finishing companies (plumbing, electricity, plastering) are rarely the same entities, and why it is common to hire several independent tradespeople rather than a single general contractor for a major renovation project. A project manager or architect, when coordinating the project, takes precise account of this segmentation to establish the work schedule and negotiate quotes with the right specialists.
Order of work: Why chronology matters
Respecting the order of structural work followed by finishing work is not just a convention; it is a technical necessity. Starting electricity or plumbing before the structure is stabilized exposes you to costly rework if a wall ultimately needs to be reinforced or moved. Similarly, installing insulation or partitions before the roof has been waterproofed carries the risk of having to tear everything down if a leak occurs later.
The logical sequence of a renovation project generally follows this order: structural diagnosis and repairs, making the house weather-tight (roof, framing, roofing), making it wind-tight (exterior windows/doors), and then starting the finishing work with insulation, electrical and plumbing networks, partitions, and finally, flooring and finishes. In a partial renovation that does not touch the structure, this chronology is simplified, but the principle remains the same: invisible networks (electricity, plumbing, ventilation) must always be installed before closing up walls and ceilings, otherwise, you risk having to reopen freshly completed partitions.
Anticipating smart home technology during the finishing phase
For a homeowner planning to equip their house with smart home automation, the finishing work phase—specifically the visit from the electrician—is a critical milestone that should not be missed. Once the walls are closed and the finishes are in place, adding wiring for motorized roller blinds, a centralized heating management system, or smart switches becomes significantly more complex and expensive, often limited to wireless solutions that may be less reliable in the long term.
It is therefore better to define your needs in advance, before the electrician arrives: the number and location of network outlets, preparing an electrical panel compatible with smart modules, and dedicated technical conduits for future sensors or cameras. This anticipation also allows for choices that are consistent with the insulation being installed at the same time, as a well-insulated home benefits more from an intelligent thermal regulation system than from simple basic programming. Treating home automation as a core part of the finishing work, rather than a last-minute addition, prevents having to sacrifice these features due to lack of budget or time at the end of the project.
What is the main difference between structural and finishing work?
Structural work involves the load-bearing structure and the building’s outer shell (foundations, walls, framing, roof), while finishing work includes all the interior layout tasks that make a home habitable (insulation, electricity, plumbing, partitions, finishes).
Is roofing part of structural or finishing work?
Roofing belongs to structural work because it directly contributes to making the building weather-tight, a mandatory step before starting interior work.
Does a roofer work on structural or finishing work?
A roofer is a structural trade: they install the roofing material and the waterproofing elements on the already assembled frame.
Does framing fall under structural or finishing work?
Framing always falls under structural work, whether it is traditional wood framing or industrial trusses, because it supports the roof and contributes to the building’s overall stability.
Is electricity considered structural or finishing work?
Electricity is part of the finishing work: it is installed once the structure is complete, before the drywaller closes the walls.
Does a drywaller work on structural or finishing work?
A drywaller works exclusively on finishing work, installing partitions, insulating layers, and suspended ceilings.
Why do administrative bodies distinguish between structural and finishing work?
They apply different rates for insurance, labor, and unemployment schemes based on whether the company’s primary activity is classified as structural/civil engineering or finishing/interior work.
Should you always start with structural work before finishing work?
Yes, you must stabilize and waterproof the structure before engaging in networks and finishes to avoid having to reopen walls or redo work that has already been completed.
Sources
- What is the difference between structural and finishing work? – Le Mag’ (Plus que Pro)
- Structural and finishing work: differences, tasks, and budget – Groupe R
- CIBTP Grand Est – Scope of weather-related unemployment coverage
- Structural or Finishing Work: Understanding the Essential Distinctions

D'autres conseils Real Estate & Construction
 →
Old House Renovations: What to Check Before Buying
Buying an old house? Learn about essential repairs like roofing, structure, and electricity. Get tips on budgeting, inspections, and negotiating the price.
Lire l'article →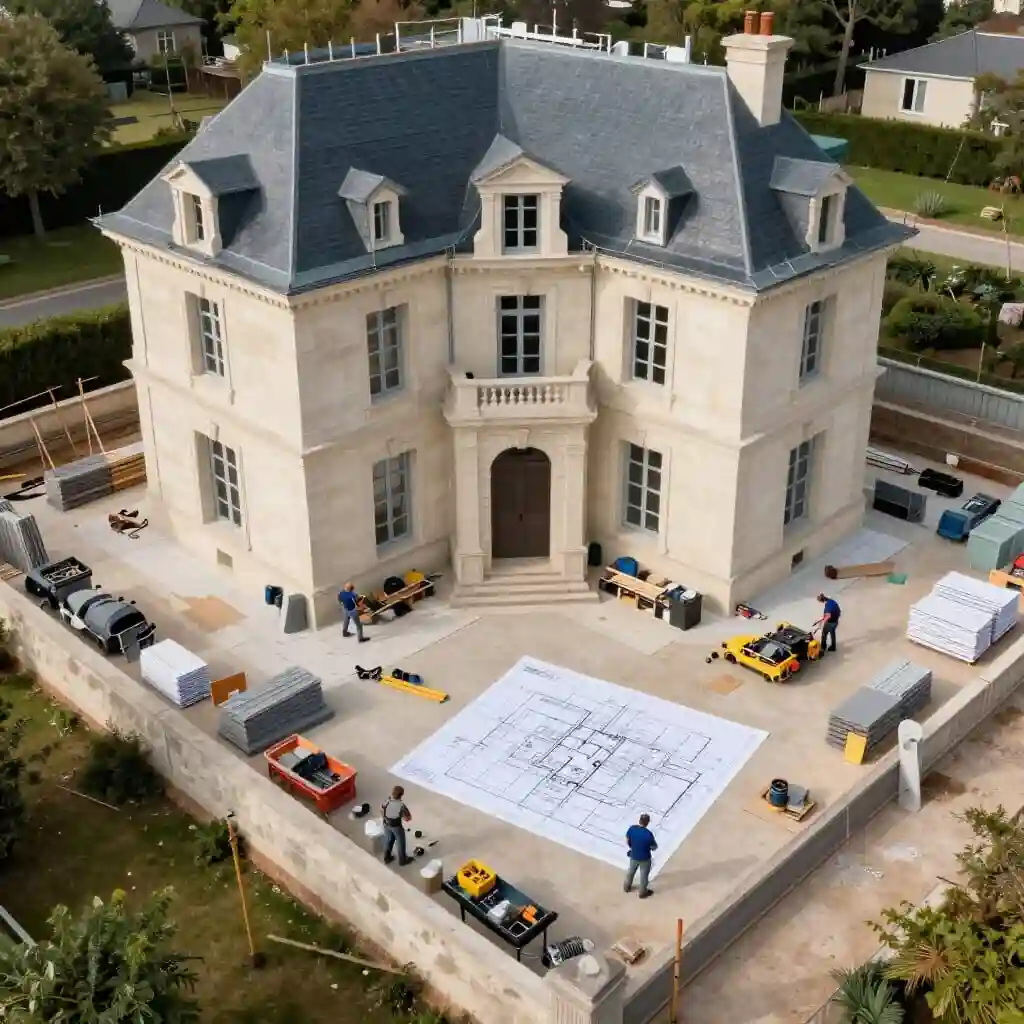 →
Full Home Renovation: Preparation Guide
Prepare for your full home renovation: diagnostics, budgeting, permits, and smart home integration. Expert tips for a hassle-free project.
Lire l'article → →
Master Suite Budget: Costs & Technical Constraints
Planning a master suite? Discover real budgets (€4,000–€60,000), costs per m², and the technical constraints you need to anticipate for your project.
Lire l'article → →
Comparing Quotes: Why It’s Essential for Your Projects
Discover why comparing multiple quotes is crucial before starting any work. Save 20-40% and avoid unexpected costs and surprises.
Lire l'article →