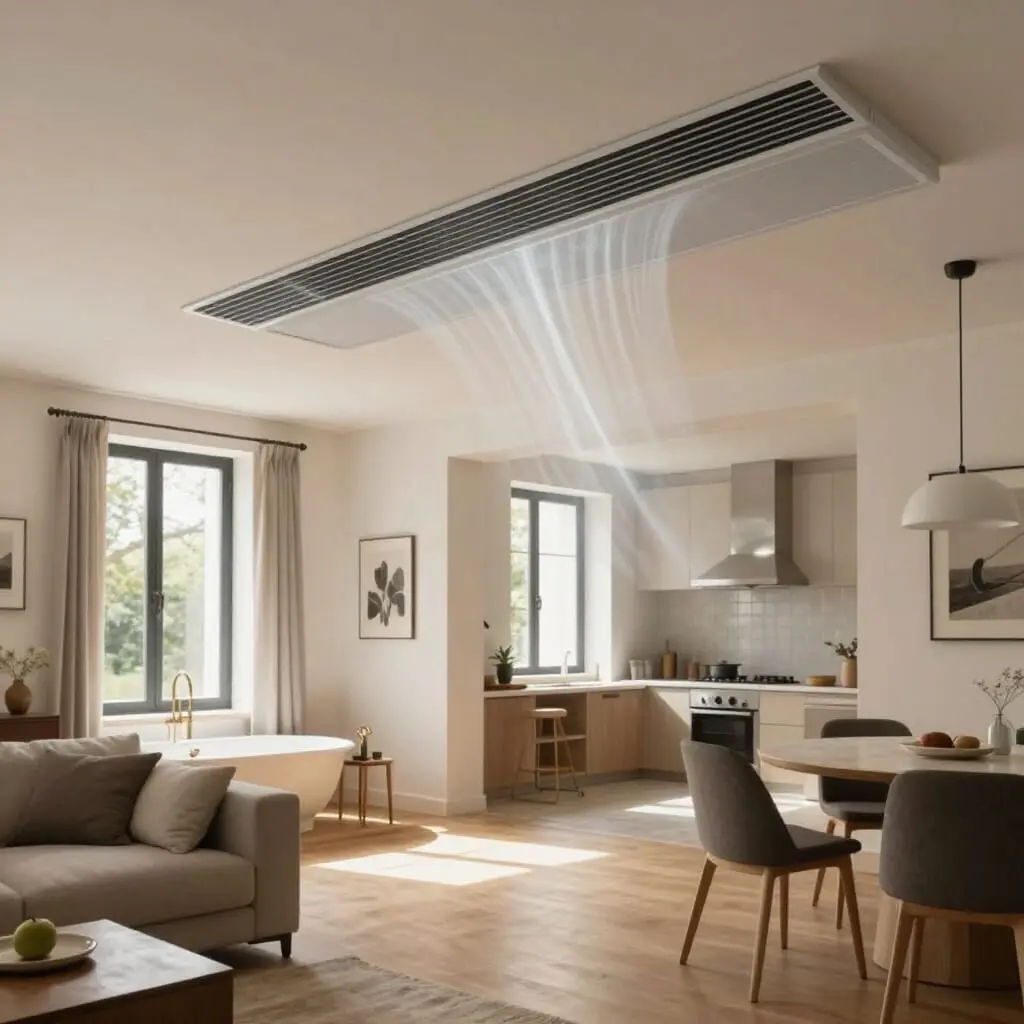
Why ventilation is essential after a renovation?
- A renovation that improves insulation and airtightness eliminates the natural air leaks that previously exhausted indoor humidity and pollutants.
- Without proper ventilation, water vapor condenses on cold surfaces, triggering mold growth, unpleasant odors, and material degradation.
- Roof ventilation protects the framing and attic insulation from invisible but destructive condensation.
- In apartments, ventilation must be checked room by room, especially in windowless bathrooms.
- Modern building codes and energy efficiency standards increasingly mandate permanent air renewal to ensure healthy living environments.
After insulation or energy-efficiency upgrades, ventilation transitions from a technical detail to a critical health issue. A better-insulated home is also a more airtight home: the leaks that once allowed stale air to escape naturally are gone, but the humidity produced by cooking, showering, or simply breathing stays trapped inside. Without a ventilation system sized for this new balance, moisture condenses on cold walls, mold appears within weeks, and indoor air quality rapidly declines. Whether the renovation involves a single-family home, a roof, or an apartment, the question is no longer “should we ventilate” but “how do we ventilate correctly once the work is finished.”
The airtightness trap after renovation
Before major insulation work, an older house “breathed” unintentionally: cracks around window frames, imperfect seals, and porous materials allowed a constant airflow that, while uncontrolled, evacuated a portion of the humidity and pollutants. This is precisely the flaw that a high-performance renovation corrects by installing airtight double-glazed windows, sealing the attic, or adding internal or external wall insulation.
The problem is that these uncontrolled leaks played a makeshift role in ventilation. Once eliminated, air can only be renewed through intentional openings: windows, trickle vents, and mechanical systems. If the latter was not upgraded during the renovation, the home ends up with high-performance insulation but insufficient air renewal to evacuate the moisture produced daily.
This situation explains why many homeowners notice a decline in indoor comfort shortly after a successful thermal renovation: persistent fog on windows, stagnant odors, or a feeling of heavy air. The imbalance between insulation and ventilation is one of the most frequent causes of moisture-related damage in recently renovated homes, whether it is a house, a remodeled loft, or a condo. Upgrading or installing mechanical ventilation during the renovation process is therefore not an optional extra, but a requirement to ensure the investment in insulation pays off without side effects.
Humidity, mold, and air quality: the real risks
When ventilation fails to keep up with the moisture production of a household, the consequences manifest subtly at first, then increasingly visibly. Water vapor produced by showers, cooking, or drying laundry moves through the air until it hits a colder surface—often a corner wall or a poorly insulated ceiling—where it condenses.
This repeated condensation creates an ideal environment for mold growth, recognizable by black spots appearing on bathroom grout, behind furniture placed against exterior walls, or on the underside of the roof. Beyond the aesthetic damage, these molds release spores that exacerbate respiratory issues, particularly in children, the elderly, and asthmatics. Poor indoor air quality is also linked to eye and airway irritation, as well as increased fatigue caused by the accumulation of carbon dioxide in enclosed rooms.
Stagnant humidity does not spare the building itself: paint blisters, plaster peels, wood rots, and insulation loses its effectiveness once saturated with water. Damp insulation conducts heat almost as if it weren’t there, canceling out much of the energy savings intended by the renovation. It is a vicious cycle: because the home is thermally compromised by moisture, occupants tend to open windows less frequently to avoid the cold, which further worsens the confinement of indoor air.
Home ventilation: what changes after a renovation
For a single-family home, the importance of ventilation after renovation happens on several fronts at once. Insulated attics, thickened walls, and new windows profoundly change how air circulates within the living space. A ventilation system that worked correctly in the old configuration may become undersized once the home is made more airtight.
The first thing to check after construction is the condition of the air inlets installed on windows or through walls: if they were accidentally blocked during the project—for example, during the installation of new joinery—fresh air cannot enter, and the extraction system will run in a vacuum. You must also ensure that extraction vents in the kitchen, bathroom, and toilet have not been moved or obstructed by new layouts.
For a home undergoing a full energy renovation, switching to dual-flow mechanical ventilation (MVHR) is often recommended. This system recovers heat from the extracted air to preheat the incoming air, which limits heat loss while guaranteeing permanent air renewal. In older homes with more constrained layouts, a humidity-controlled single-flow mechanical ventilation system—which adjusts its flow rate based on detected humidity levels—remains an effective and less expensive solution to install.
Roof ventilation: an often underestimated factor
Roof ventilation deserves special attention because it protects a part of the structure that is difficult to inspect daily. When an attic is insulated, whether with fiberglass batts or blown-in insulation, an air gap must be maintained between the insulation and the roof underlayment to allow residual moisture to escape to the outside.
Without this ventilated air gap, water vapor migrating from living areas toward the attic condenses on the inner side of the roofing, especially during cold nights. This chronic moisture gradually attacks the roof framing, promotes the growth of wood-decay fungi, and reduces the lifespan of battens and roofing elements. It can also saturate the insulation, causing it to lose much of its thermal capacity just when you were trying to improve it.
Renovated roofs must therefore integrate appropriate devices: ridge vents, ventilated eaves, or a continuous air gap under the roofing membrane, sized according to applicable building standards. This point is regularly neglected during roof renovations carried out primarily for aesthetic or waterproofing reasons, even though it directly affects the longevity of the entire structure. A well-ventilated roof also limits summer overheating in the attic, providing a significant benefit for both summer thermal comfort and the longevity of roofing materials exposed to temperature fluctuations.
Apartment ventilation: specific constraints
In an apartment, the issue of ventilation after renovation differs from a single-family home, mainly due to condo association constraints and often more compact room configurations. A collective ventilation system, present in many buildings, cannot always be unilaterally modified by an occupant renovating their own unit. This requires checking the compatibility of the work with existing ductwork before any intervention.
The most frequent point of concern involves windowless bathrooms, which are very common in urban apartments, where the only possible air renewal comes from mechanical ventilation. If this system is insufficient or poorly maintained, humidity from daily showers accumulates with no escape, explaining why these rooms are particularly prone to mold in homes where the surface has been renovated without revising the ventilation system. A bathroom renovation that is limited to changing tiles and fixtures without checking the extraction flow rate will allow a problem to persist that will quickly reappear.
Another peculiarity of apartments is that the occupancy density per square meter is often higher than in a house, increasing the production of humidity and carbon dioxide for the same surface area. After a renovation that improves window airtightness, an apartment’s ventilation needs may grow even as the possibilities for intervention on the building’s structure remain limited. This makes individual solutions, such as humidity-sensing vents or small decentralized extractors compatible with condo regulations, highly valuable.
Which ventilation system to choose after renovation
The choice of ventilation system depends directly on the scale of the renovation and the layout of the home. For a light renovation that does not affect overall airtightness, a simple check and maintenance of the existing system is often sufficient: cleaning vents, replacing filters, and checking that the extraction motor is functioning correctly.
For heavier renovations involving reinforced wall or attic insulation or the replacement of all windows and doors, upgrading to a mechanical ventilation system becomes necessary to maintain the balance between airtightness and air renewal. Humidity-controlled single-flow ventilation remains the most common solution in renovations, as it automatically modulates its flow based on the humidity detected in wet rooms, limiting heat loss while ensuring sufficiently renewed air.
Dual-flow mechanical ventilation (MVHR), which is more expensive to install during a renovation due to the need for two sets of ductwork, is particularly suitable for whole-house energy renovation projects where the goal is to maximize heating savings while ensuring excellent air quality. In configurations where running ducts is impossible or too costly, decentralized solutions—such as individual extraction vents per room or positive pressure ventilation systems—can provide a targeted response without heavy construction. The final choice must always take into account the volume to be ventilated, the number of occupants, and the specific constraints of the building.
What the regulations say
Ventilation in homes is not just a matter of common sense; it is based on a regulatory framework that is regularly updated. The principle of permanent air renewal, independent of opening windows, is a standard requirement in modern building codes, which set minimum extraction rates depending on the type of room.
These regulations specifically mandate that existing air inlets in walls or window frames must be preserved, or new ones installed if the primary room lacks them—a point that directly impacts renovations involving new windows. More recent energy performance standards, particularly those for new builds and major renovations, reinforce these obligations by integrating ventilation performance into the overall evaluation of the home, alongside insulation and heating.
While installing a full mechanical ventilation system might not be strictly mandatory in every existing home, the obligation for general and permanent ventilation certainly applies. In practice, once a home has been insulated and made airtight, mechanical ventilation becomes, in almost all cases, the only reliable way to meet regulatory airflow requirements. Ignoring this framework not only exposes you to health risks and structural degradation but can also complicate a future sale or rental if a professional inspection reveals non-compliant ventilation.
How to know if your ventilation is sufficient
Certain signs can help you spot insufficient ventilation before damage becomes significant. Persistent fog on windows long after a shower, a stale smell that doesn’t disappear even after opening the windows, or damp spots that reappear regularly in the same place are all indicators that should be taken seriously.
A simple test consists of holding a piece of paper or a tissue in front of an extraction vent: if the paper is not sucked against the vent, the system is not working correctly, whether due to a failing motor, a blocked duct, or a clogged filter. Measuring the relative humidity with a hygrometer also provides objective data: a sustained rate above 60% in a living area is a warning sign, while a range between 40% and 60% generally corresponds to healthy indoor air.
After a renovation, it is particularly useful to perform this check a few weeks after the work is finished, once the home has returned to normal operation, rather than relying solely on the fact that a system existed before the construction. A system that was sufficient in a less insulated home may prove to be undersized in its new configuration, and only an on-site check can verify this with certainty.
Best practices for maintenance after renovation
Installing or renovating a ventilation system is not enough if it is not maintained regularly. Extraction vents and air inlets should be dusted several times a year, as gradual buildup reduces airflow without it always being immediately noticeable.
For mechanical ventilation systems, a complete cleaning of the ductwork every three to five years is recommended, especially when the home has just been renovated and construction dust may have settled despite precautions. Filter replacement, for systems equipped with them like dual-flow MVHR units, should follow the manufacturer’s recommendations, usually every six to twelve months.
On a daily basis, a few simple habits complement the mechanical system: air out the house for a few minutes every day even in winter, do not obstruct ventilation grilles with furniture or curtains, and avoid sealing an air inlet yourself just because it is noisy or causes a draft—doing so effectively cancels out the installed system. This vigilance is even more important immediately after a renovation, a period when new materials, paints, and plasters release residual moisture that must be evacuated so the home can dry properly before being fully inhabited.
Why is ventilation more important after a renovation than before?
Because a renovation that improves insulation and airtightness eliminates the natural air leaks that previously exhausted moisture, making mechanical ventilation essential to maintain healthy air.
Should I change my ventilation system after an energy renovation?
Not necessarily, but a review is necessary: the system must be checked to ensure it remains adapted to the new airtightness level of the home to avoid humidity and mold.
How can I tell if a renovated roof is properly ventilated?
Check for a continuous air gap between the insulation and the roof underlayment, as well as devices like ridge vents or ventilated eaves.
Is ventilation mandatory in a renovated apartment?
Permanent air renewal is a regulatory requirement, and in practice, mechanical ventilation remains the only reliable way to achieve the required airflow rates after airtightness work.
What are the first signs of poor ventilation after a renovation?
Persistent fog on windows, stale odors, recurring damp spots, or a relative humidity level consistently above 60% are the most common signals.
What is the difference between single-flow and dual-flow ventilation in a renovation?
Single-flow humidity-controlled ventilation extracts stale air by adjusting its flow based on moisture, while dual-flow (MVHR) also recovers heat from the extracted air to preheat incoming air, though it requires a more complex installation.
Can a windowless bathroom be well-ventilated?
Yes, provided it has a sufficiently powerful and well-maintained mechanical extraction system, as this is the only way to remove moisture in the absence of natural window ventilation.
How often should ventilation be maintained after construction work?
Vents and air inlets should be cleaned several times a year, ductwork every three to five years, and dual-flow filters every six to twelve months depending on the manufacturer.
Sources
- The importance of ventilation in renovation projects – Econergy
- Roof ventilation: how it works, types, and benefits – Acrobatica
- Mandatory mechanical ventilation in 2026: standards, types, and costs – Raisonbat
- Ventilation standards: key rules for a compliant installation – Soler & Palau
- Decree of March 24, 1982 regarding home aeration – Légifrance
- Single-flow or dual-flow ventilation: how it works, prices, and 2026 aids – Fournisseurs d’électricité

D'autres conseils Energy-Efficient Renovation
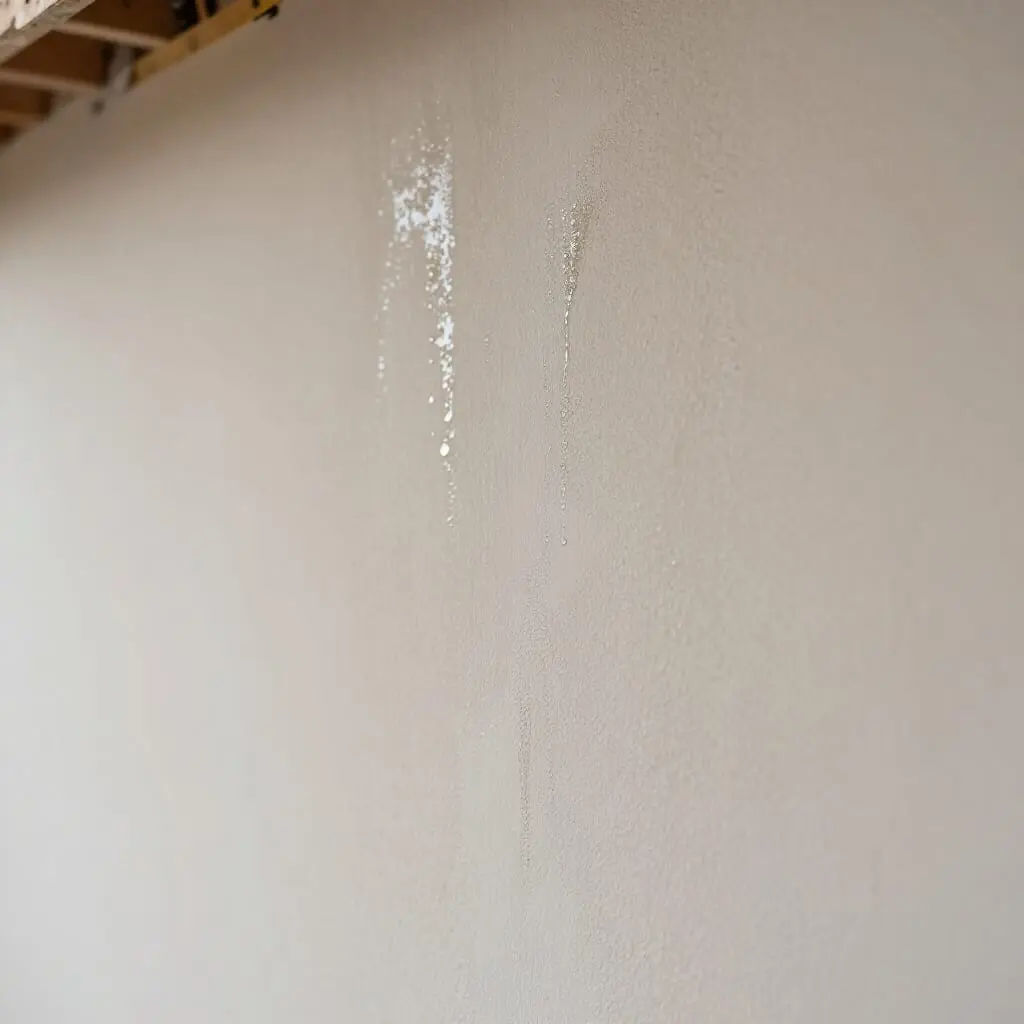 →
Insulation and Humidity: 5 Critical Mistakes to Avoid
Avoid common insulation and humidity mistakes: faulty vapor barriers, poor ventilation, and untreated dampness. Expert tips for a successful renovation.
Lire l'article → →
Prioritize Renovation Projects by Budget | Practical Guide
Learn how to prioritize home renovation projects based on your budget. Use these 4 essential criteria to plan effectively and avoid costly mistakes.
Lire l'article → →
Home Thermal Comfort: The Ultimate Improvement Guide
Learn how to improve your home's thermal comfort with proven solutions: insulation, thermal bridges, ventilation, and heating strategies.
Lire l'article → →
Energy Renovation: Comfort, Savings & Home Value
Discover how energy renovation improves comfort, reduces bills, and boosts property value through insulation, heating, and smart upgrades.
Lire l'article →