
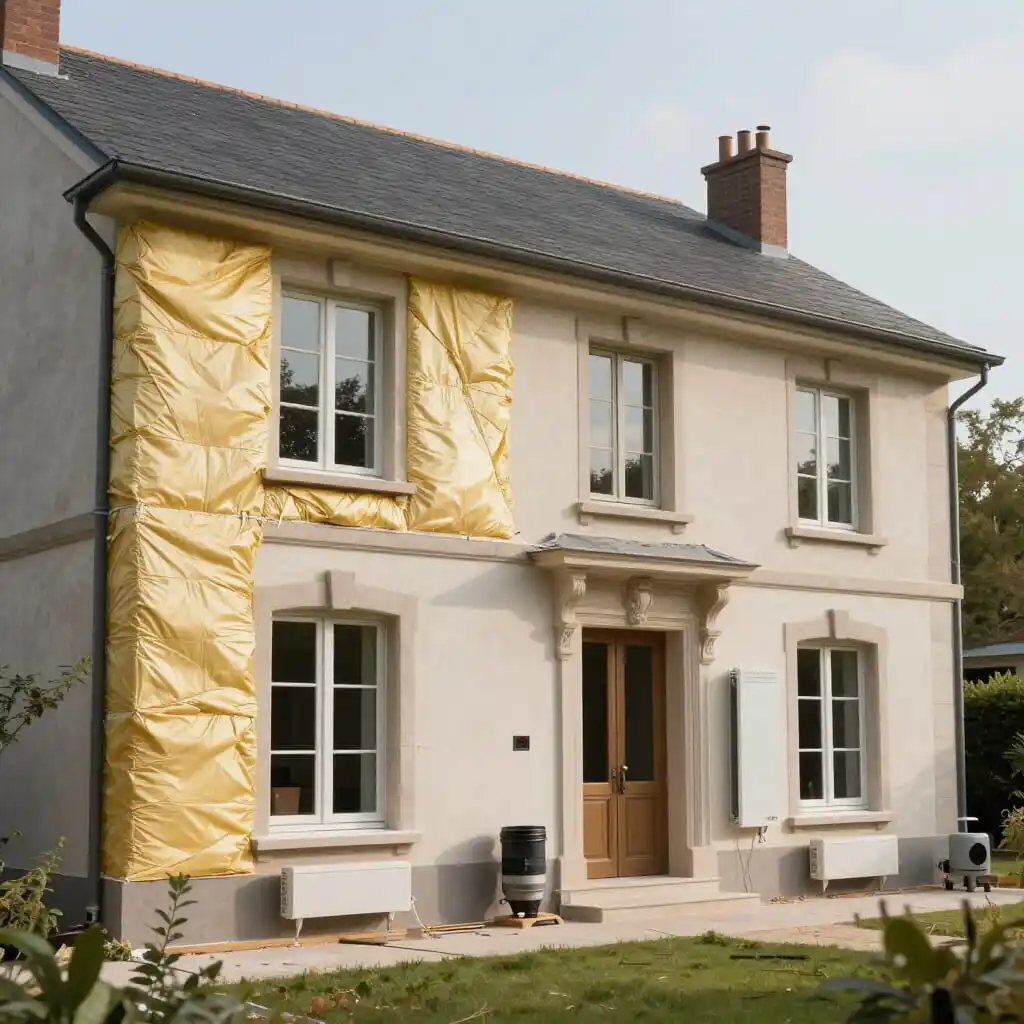
Can You Renovate a House Step-by-Step? A Guide to Phased Planning
- Yes, renovating a house step-by-step is perfectly achievable, provided you start with a comprehensive assessment before breaking the work into phases.
- The logical order moves from structural (roof, walls, insulation) to comfort (heating, electricity, plumbing), and finally to aesthetics (finishing, decoration).
- An average renovation budget is around $50,000 for a full house; spreading this over several years allows you to finance it without a single, heavy loan.
- Some government energy efficiency incentives favor grouped projects: check the requirements before sequencing your work too finely.
- Living in the house during a phased renovation is possible for most projects, provided you isolate the work zones from the living areas.
It is entirely possible to renovate a house step-by-step, and it is actually the most realistic solution for the majority of homeowners who lack the immediate cash flow or time for a massive, all-in-one project. The essential condition: conduct a complete building assessment before starting anything, then break the work down into a coherent technical order (structure, systems, insulation, finishes) rather than following random whims or aesthetic priorities. A poorly planned phased renovation can cost more than a single large-scale project: you may end up repairing finishes that were already installed, dealing with incompatible systems installed at different times, or losing eligibility for certain financial incentives. This guide details how to intelligently sequence a phased renovation project, how to allocate your budget phase by phase, and in which cases it is better to group the work together.
Why Phased Renovation is a Realistic Option
Renovating an entire house all at once requires mobilizing a significant budget upfront, often through a construction loan or a mortgage refinance with a renovation envelope. This is not within reach for every household. Every year, millions of homeowners embark on home renovation projects, with an average budget observed around $50,000 for a complete renovation—a sum rarely available all at once in a checking account.
Spreading the project over several years allows you to finance each phase with your current savings, avoid massive debt, and maintain a margin of maneuver if an unexpected issue arises on-site (discovery of asbestos, more degraded roof framing than expected, or non-compliant electrical wiring). It is also a way to live in the home during the works without enduring a total construction site for several months.
The main drawback is the total duration of the project, which can stretch over three to five years depending on the scale of the work, and the risk of losing cohesion if each phase is thought of in isolation without an overall vision. This is precisely what a comprehensive assessment conducted at the beginning corrects, even if the work itself is subsequently spread out over time.
The Comprehensive Assessment: A Mandatory Prerequisite
Renovating a house step-by-step does not mean improvising step-by-step. The first action, even before planning the first phase, is to have a complete building assessment performed: the condition of the roof and framing, the condition of the walls and existing insulation, the compliance of the electrical installation, the state of the plumbing, the presence of moisture or structural issues (cracks, rising damp), and overall energy performance.
This assessment serves as the roadmap for the entire project. It allows you to prioritize emergencies (a leaking roof cannot wait until Phase 3), anticipate technical interdependencies (rewiring the electricity before insulating the walls to avoid breaking new finishes), and estimate a total budget, even if it will be spent over several years. A structured methodology broken into successive phases, built from feedback on hundreds of real-world sites, shows that rigorous planning reduces the risk of schedule slips by three times and allows for an optimization of the overall budget by 15% to 20%.
Without this overview, the classic risk is starting with the most visible room or the most immediate comfort need—renovating a kitchen, for example—before discovering a year later that the roof or the insulation requires work that will damage what was just completed. An initial assessment costs a few hundred dollars; it potentially saves thousands by avoiding these costly reworks.
In What Order Should You Plan the Work Phases?
Once the assessment is complete, the order of the phases follows a fairly constant technical logic, regardless of the available budget. The general rule: move from the structural to the decorative, and from what will be hidden later to what will remain visible.
The first phase concerns the building envelope: roof, facades, exterior windows and doors, and moisture treatment. This is what protects the house and dictates everything else—there is no point in insulating walls that are letting in water. The second phase involves the “invisible” systems: electricity, plumbing, ventilation, and potentially heating if the system needs to be replaced. These works often involve opening up walls and floors, so it is best to group them before replacing floor and wall coverings. The third phase covers thermal insulation, prioritizing the attic (this is the most important and most cost-effective source of heat loss to treat), followed by the walls. The fourth phase concerns the finishing touches: partitions, flooring, painting, kitchen, bathroom, and interior fittings.
This sequence is not an administrative constraint; it is a matter of common sense derived from field experience: each phase prepares the next, and reversing the order almost always means paying twice for the same wall or floor. For a targeted energy renovation, the order recommended by energy transition agencies follows the same logic: an energy audit first, then attic insulation, then wall insulation, then ventilation, and finally heating—because a heating system sized before insulation will be oversized once the walls are insulated.
Allocating the Budget Phase by Phase Without Risking Financial Stability
Budget management for a phased renovation relies on a simple principle: each phase must have its own budget, financed and completed before starting the next. Mixing budgets from one phase to another is the most common mistake—it leads to starting a job without having set aside a contingency fund, which averages 10% to 15% of the initial estimated cost on a renovation project.
Concretely, this means establishing, right from the initial assessment, a detailed estimate for each phase (structure, systems, insulation, finishes), and then setting a realistic financing schedule: dedicated monthly savings, selling an asset, a one-time grant or incentive, or a small construction loan limited to a single phase rather than a massive global loan. This approach has a real psychological and financial advantage: it avoids the “endless construction” effect where money disappears continuously without visibility, and it allows you to renegotiate or postpone a phase without compromising those already completed.
However, you must monitor one specific point: some renovation incentives, especially those linked to the overall energy performance of the home, are more advantageous when the work is grouped into a single application rather than spread across several separate requests. Before splitting an insulation or heating phase over two or three years, it is useful to check if a “package” of work completed in the same year would unlock a higher amount of aid. This calculation can tip the decision between spreading out a phase or grouping it despite budget constraints.
Pitfalls to Avoid When Renovating in Stages
The first pitfall is the lack of an overall vision: deciding phase after phase based on current desires, without having estimated or prioritized the global project beforehand. This is what most often leads to costly rework when a later phase forces you to break finishes installed during a previous phase.
The second pitfall is the technical gap between two phases carried out several years apart, using different materials or standards. A common example: insulating the attic one year, then changing the heating system two years later without recalculating the capacity—the new equipment will then be calibrated for a poorly insulated house, wasting part of its efficiency.
The third pitfall concerns contractors. Hiring different companies for each phase without coordination increases the risk of technical incompatibilities (for example, electrical wiring installed by one company that does not meet the future needs of a heat pump installed later). It is recommended to consult a professional—an architect, a project manager, or a lead contractor—at least for the initial assessment, even if each phase is subsequently entrusted to different trades.
Finally, the fourth pitfall is the indefinite postponement of a phase deemed less urgent or less visible, such as insulation or electrical upgrades, in favor of more rewarding phases like the kitchen or decoration. This temptation is natural, but it unnecessarily prolongs exposure to risks (electrical safety, energy loss) and delays the return on investment for the most profitable works.
Living in the House During a Phased Renovation
One of the main advantages of a phased renovation is precisely the ability to stay in the home during the works, unlike a total renovation which often makes the house uninhabitable for several weeks. Three criteria determine if staying on-site is realistic for a given phase: the nature of the interventions (roof repair is less disruptive than a complete plumbing overhaul), the surface area concerned compared to the rest of the house, and the predictable duration of the work.
In practice, it is possible to continue living in the house by organizing the phases room by room or zone by zone: sealing and covering construction areas, ensuring access to a functional kitchen or bathroom while another is being redone, and anticipating water or electricity shut-offs by informing occupants in advance. This organization requires some discipline—dust, noise, and contractors coming and going—but it avoids the cost of temporary relocation, which can weigh heavily on a total renovation budget.
For the heaviest phases, such as a complete electrical system overhaul or roof framing repair, temporary relocation for a few days to a few weeks may still be necessary, even within a phased renovation strategy. The key is to anticipate it in the schedule of the concerned phase rather than discovering it halfway through the job.
Concrete Example of a Multi-Year Renovation Plan
To illustrate, here is how a phased renovation might unfold for an older house requiring a complete upgrade, with a total budget around $50,000 spread over four to five years.
Year 1: Complete building assessment, followed by treating the building envelope—repairing or replacing the roof, treating moisture if necessary, and replacing the most degraded exterior windows and doors. This phase durably protects the structure and sets the stage for all subsequent steps.
Year 2: Upgrading systems—complete electrical overhaul to code, revising or replacing plumbing, and installing suitable ventilation. This is often the most intrusive phase, as it involves opening up walls and floors.
Year 3: Thermal insulation, starting with the attic, then the walls if the budget allows, potentially accompanied by changing the heating system, which will now be correctly sized for a better-insulated house.
Years 4 and 5: Finishing touches—partitions, flooring, painting, kitchen, bathroom, and outdoor landscaping. These phases, more visible and rewarding, come last precisely because they would be the first victims of rework if they were performed too early.
This sequencing is only an indicative example: the exact duration and order depend on the initial state of the building revealed by the assessment, the budget available each year, and the specific needs of each home.
When Is a Global Renovation Better?
Renovating step-by-step is not always the best option. Three situations favor a consolidated project over a phased one. First, when the budget is available all at once and the home can be vacated temporarily: a global project is generally faster and avoids the repeated mobilization costs of contractors (travel, site setup) for each new phase. Second, when the targeted financial incentives are conditional on a “package” of work completed in the same year—this is the case for some whole-home energy renovation programs, where the amount of aid depends on the total performance gain achieved in a single operation rather than isolated works. Finally, when the condition of the building revealed by the assessment is such that postponing certain interventions would pose a structural or health risk—such as widespread moisture, weakened framing, or a dangerous electrical installation—in which case it is neither reasonable nor economical to wait several years to intervene.
In most other cases, particularly for middle-class households that finance their work through progressive savings rather than a single large loan, phased renovation remains the most accessible solution, provided the technical order of the phases is respected and the project starts with a global assessment rather than improvising as you go.
Can you renovate a house step-by-step on a small budget?
Yes, this is one of the main benefits of this approach: each phase is financed with the budget available at the time it starts, without needing a heavy global loan. You simply need to respect the technical order of the work to avoid costly reworks.
Which step should I start with in a phased renovation?
Always start with a complete building assessment, then move to the building envelope (roof, facades, windows, moisture treatment), which protects the structure and dictates all subsequent phases.
How long does a house renovation spread over several phases take?
Generally, count between three and five years for a house requiring a complete upgrade, depending on the annual budget available and the scale of the work revealed by the initial assessment.
Can you live in the house during a phased renovation?
Yes, in most cases, by isolating construction zones and anticipating occasional water or electricity shut-offs. Only certain heavy phases, such as complete roof framing or electrical system overhauls, may require temporary relocation for a few days.
Does renovating in stages mean losing financial incentives?
It depends on the specific program. Some energy renovation incentives are more advantageous when the work is grouped into a single application in the same year; therefore, it is useful to check the requirements before splitting an insulation or heating phase over several years.
What is the logical order of work for a phased energy renovation?
The recommended order is: energy audit, attic insulation, wall insulation, ventilation, and finally heating, so that the new heating equipment is correctly sized for a house that is already well-insulated.
Do I need to hire an architect for a phased renovation?
It is not mandatory for all phases, but it is recommended to have a professional establish a technical vision of the project, at minimum during the initial assessment—this could be an architect, a project manager, or a lead contractor—even if each phase is subsequently assigned to different trades.
Sources
- Steps and planning for home renovation — maison-en-travaux.fr
- In what order should renovation work be carried out? — ADEME
- Home renovation: In what order should work be done? — travaux.com
- Living in your home during renovations: Is it possible? — faire-ma-renovation.com

D'autres conseils Energy-Efficient Renovation
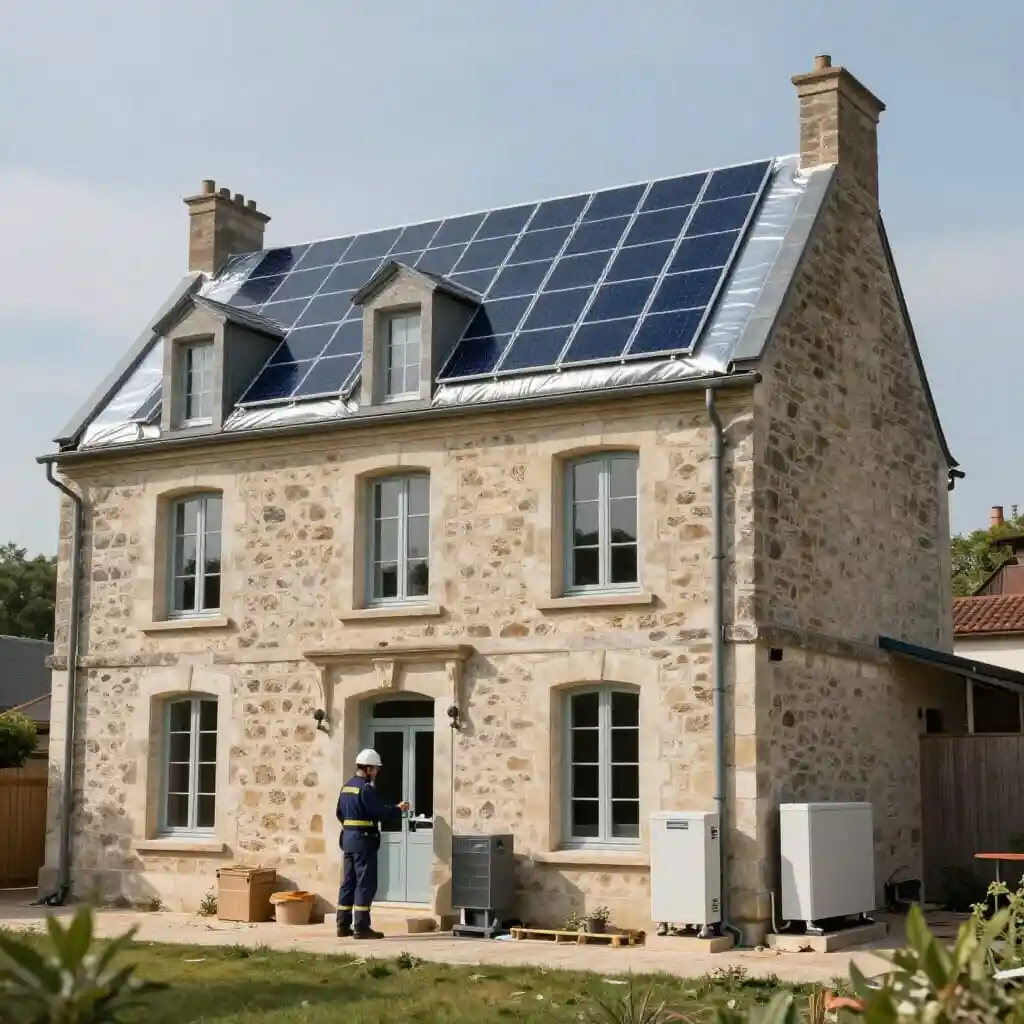 →
Energy Renovation for Old Houses: Where to Start?
A complete guide to starting your old house energy renovation. From energy audits to electrical safety and insulation, learn the key steps to prioritize.
Lire l'article → →
Prioritize Renovation Projects by Budget | Practical Guide
Learn how to prioritize home renovation projects based on your budget. Use these 4 essential criteria to plan effectively and avoid costly mistakes.
Lire l'article →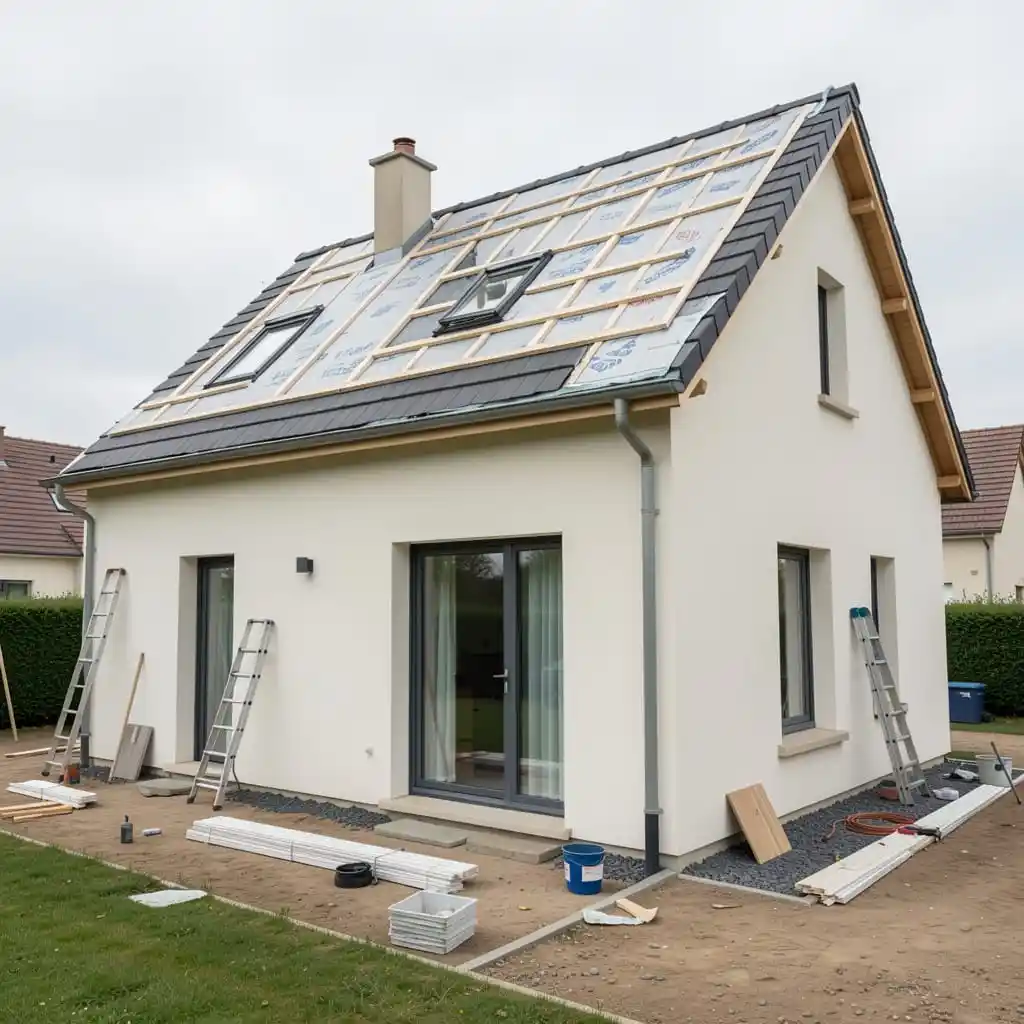 →
Priority Home Renovation: Where to Start
Find the ideal order for home renovation projects. From insulation to safety and heating, follow our expert advice to prioritize effectively.
Lire l'article →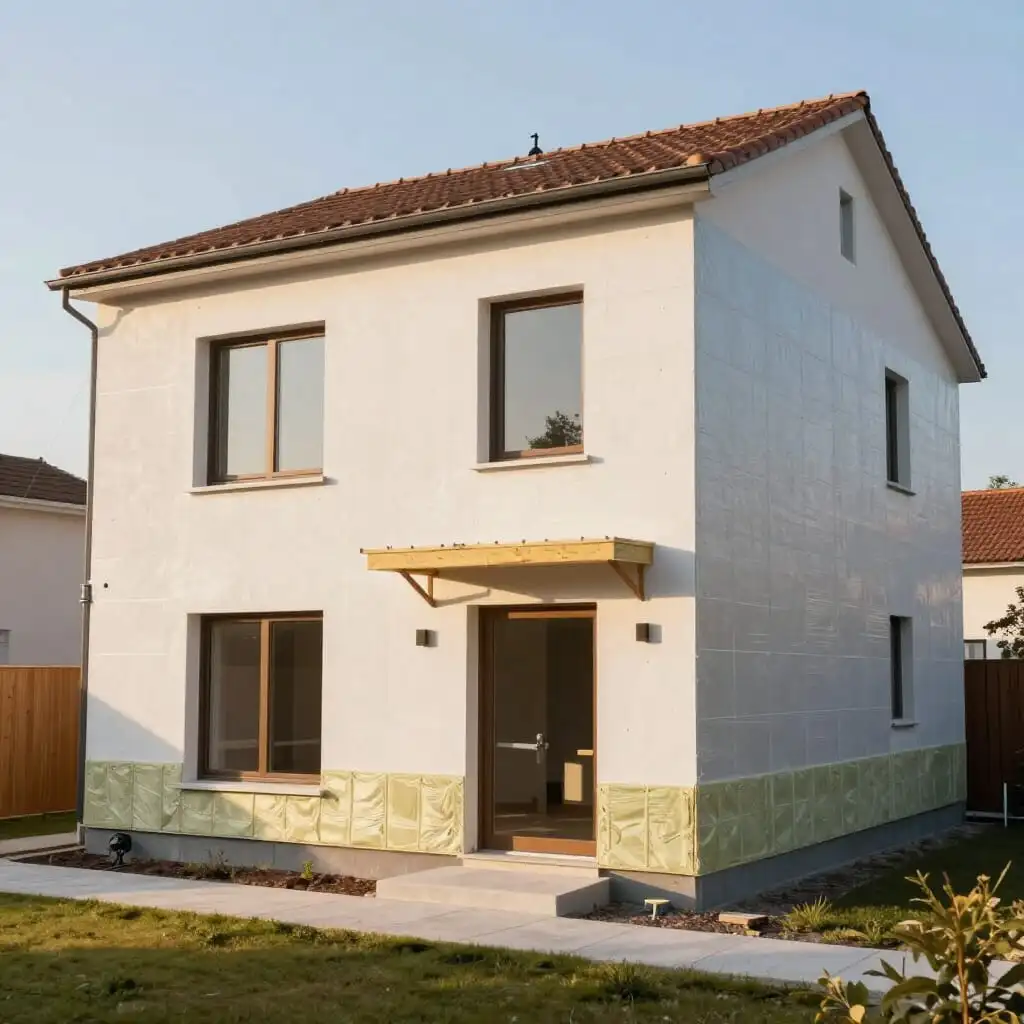 →
Wall Insulation: Interior vs. Exterior? Full Comparison
Compare interior (ITI) vs. exterior (ITE) wall insulation. Learn the pros, cons, costs, and how to choose the best option for your home renovation.
Lire l'article →