Priority Home Renovations: Which Projects to Tackle First
- A complete building diagnosis (structure, moisture, EPC) prevents disorganized work that ends up needing to be redone.
- Safety (roof, electricity, gas) takes precedence over aesthetics or comfort features.
- Attic and wall insulation remains the most profitable lever: up to 30% of heat loss occurs through walls, lofts, and windows.
- Heating and ventilation should be addressed after insulation, never before, to avoid oversizing your equipment.
- Spreading work over several years allows you to manage your budget without sacrificing the logical order of construction.
Which renovation projects should you really prioritize in a home? The answer lies in a simple hierarchy: safety and structure first, then insulation, ventilation, heating, and finally finishes and comfort equipment. This order is not arbitrary—it prevents you from paying twice for the same job, such as having to redo insulation after installing a new, incorrectly sized heating system. This guide details, step by step, the projects to prioritize to sustainably improve the comfort, safety, and value of a home without requiring a costly total overhaul or neglecting the points that truly matter.
Diagnose Before You Act: The Step No One Should Skip
Before deciding which wall to insulate or which boiler to replace, you need to know the actual condition of the property. An Energy Performance Certificate (EPC) provides an initial snapshot of thermal loss and grades the property from A to G, but it says nothing about the state of the roof timbers, the presence of rising damp, or the obsolescence of the electrical network. This is why a broader survey—visual or assisted by a professional—remains indispensable before making any financial commitment.
This assessment must cover four key areas: structure (cracks, settling, framework), sealing (roof, facades, leaks), utilities (electricity, plumbing, gas), and the thermal envelope (existing insulation, windows). Many homeowners start with the most visible room—an aging kitchen or a dated bathroom—while an untreated roofing issue will continue to degrade any insulation installed underneath, regardless of its cost.
This preliminary diagnosis also serves a financial purpose: it allows you to prioritize tasks based on real urgency rather than visibility. A worsening facade crack, a damp patch at the base of a wall, or an electrical panel without a residual current device (RCD) are signals that must take precedence over any comfort or aesthetic project. Skipping this step risks having to reopen a freshly insulated wall to repair a leak, or redoing a newly painted facade to treat an undetected infiltration.
Safety and Structure: The Absolute Priority
No comfort or energy-saving project should ever come before the safety of the occupants and the structural integrity of the building. A leaking roof, a framework attacked by wood-boring insects, or cracked load-bearing walls weaken the entire home and can eventually render all other work useless. These structural issues must systematically be treated first, even if they are less gratifying than a new kitchen or a smart home system.
The electrical network is the second major point of concern, particularly in homes built before the 1990s. An outdated installation—lacking proper grounding, suitable circuit breakers, or featuring exposed wires and overloaded panels—represents a very real risk of fire and electrocution. Upgrading the electrical panel, replacing damaged conduits, and adding smoke detectors are unglamorous tasks, but they concretely protect the occupants.
Gas lines require the same vigilance: old boilers or piping must be regularly inspected, and any sign of wear (smell, visible corrosion) justifies immediate intervention. These three areas—roof, electricity, and gas—do not provide a visible daily comfort boost, but delaying them exposes you to disasters that are far more costly than a planned renovation. This is why they must always top your priority list, even before insulation or heating.
Thermal Insulation: The Primary Lever for Comfort and Savings
Once the structure and safety are secured, insulation becomes the most profitable project for improving both thermal comfort and energy bills. Walls, attics, windows, and roofs can collectively allow up to 30% of a poorly insulated home’s heat to escape. This loss translates into cold rooms in winter, overheating in summer, and climbing heating bills without any improvement in comfort.
The logical order follows a top-to-bottom approach: attic and roof first, as warm air rises and a poorly insulated roof is often the primary source of heat loss; then the walls, which can be treated from the inside or outside depending on the configuration and budget; and finally the ground floors, particularly above a crawl space or an unheated garage, where cold air rises directly into living areas.
The choice of materials (fiberglass, wood wool, cellulose, or bio-sourced insulators) depends on the substrate, the budget, and moisture constraints, but the essential rule is to treat surfaces in the right order rather than aiming for the most high-performance insulator on a single wall. The annual savings generated by well-executed insulation generally range between $500 and $1,200 (depending on your region and initial home state), making it often the project with the best long-term return on investment.
Ventilation: The Often Neglected Link
Insulating a home without reviewing its ventilation is a common mistake that can create more problems than it solves. By making the building envelope more airtight, insulation reduces the natural air infiltration that previously renewed the indoor atmosphere. Without an adapted ventilation system, the moisture produced by the kitchen, showers, and even simple breathing has no way out, leading to condensation, mold, and a progressive degradation of air quality.
Simple mechanical ventilation remains the most common and affordable solution, but a heat recovery ventilation (HRV) system—which recovers heat from the exhausted air to preheat the incoming air—provides additional thermal comfort in well-insulated homes. The choice between the two depends on the level of insulation already achieved and the available budget, but in all cases, regular maintenance (cleaning vents, replacing filters) is essential for its effectiveness.
This project is often sidelined because it isn’t visible and doesn’t immediately improve perceived comfort. However, it is one of the few tasks that directly impacts occupant health and the longevity of other work: high-performance insulation without adequate ventilation will eventually damage the structure from the inside, including walls and attics, due to trapped moisture.
Heating and Hot Water: Optimize Once the Envelope is Treated
Replacing a boiler or installing a heat pump before insulating your home almost always leads to oversizing the equipment, meaning you pay more both at purchase and during use. A heating system must be sized based on the real needs of the building: a poorly insulated home requires significantly more power than a correctly treated one, which skews the calculations and unnecessarily inflates the installation cost.
Once the thermal envelope is improved, the choice of a heating system can be made on realistic terms. Old-generation oil or gas boilers, which are often inefficient, are gradually being replaced by more economical solutions like air-to-water or air-to-air heat pumps, which are better suited to reduced energy needs. Domestic hot water production deserves the same attention: an old, poorly insulated tank can represent a significant portion of a household’s energy consumption.
Control equipment—such as programmable or smart thermostats and thermostatic radiator valves—usefully complement this stage without requiring major construction. They allow you to adjust the temperature room by room and according to occupancy schedules for a modest investment compared to replacing a full heating system. This type of fine-tuning only makes sense once insulation is addressed; precisely regulating the heat in a home that leaks warmth through the walls remains largely ineffective.
Windows and Doors: Replace at the Right Time
Replacing windows is often a homeowner’s first instinct because it visually and acoustically transforms a house. However, strictly from a thermal standpoint, windows generally do not represent the largest source of heat loss compared to poorly insulated attics or walls. Changing windows before treating wall and roof insulation often means investing in the lowest priority area, whereas that budget could have had a greater impact elsewhere.
This does not mean windows should be ignored. Old single glazing, deteriorated seals, or frames that let in drafts justify intervention, especially if air currents are noticeable or if the glass is responsible for excessive condensation. Double or even triple glazing, especially in colder regions, significantly reduces thermal bridges and also improves acoustic insulation—a criterion often underestimated for daily comfort.
The right approach is to integrate window replacement into the overall sequence, after the attic and walls, unless the existing windows present a proven sealing problem that justifies immediate priority. In that specific case, the window becomes an urgent safety and comfort project rather than a simple thermal improvement.
Plumbing and Electrical: Anticipate Before the Finishes
The networks running under floors and inside walls—plumbing, electricity, and sometimes central heating—must be checked and, if necessary, replaced before any work is done on flooring and finishes. Reopening a freshly tiled floor to repair an old pipe or to add a missing electrical outlet represents an avoidable extra cost that plagues many disorganized renovation projects.
For plumbing, key points of concern include the age of the pipes (lead and certain older materials pose health and reliability issues), network pressure, and the condition of connections under water points. For electricity, beyond the safety standards already mentioned, it is about anticipating future needs: ensuring a sufficient number of outlets, dedicated circuits for high-power appliances, and technical conduits ready for future upgrades to the home network.
This anticipation also prevents limiting the future uses of the home. An undersized electrical network complicates the later addition of equipment (such as EV chargers or high-power kitchen appliances) and necessitates corrective work that is far more expensive than a generous initial plan. Taking the time to correctly size your networks before replacing floors and walls is a sensible investment, even if it remains invisible once the finishes are in place.
Small Impact Gadgets: Daily Safety and Comfort
Some tasks require neither a large budget nor heavy construction but provide a disproportionate gain in safety or comfort relative to their cost. Smoke detectors, which are mandatory in most homes, must be checked and replaced regularly—their batteries weaken over time, making the device ineffective at a critical moment. Replacing energy-hungry bulbs with LED lighting, installing functional outlets and switches, or adding a simple programmable thermostat can be done quickly and reduces consumption without needing to open up walls.
These actions should complement structural projects, never replace them. Installing a smart thermostat in a poorly insulated home or one with non-compliant electrical wiring does not fix any of the fundamental problems mentioned above; it simply allows for finer control once the foundation is secure. The temptation to prioritize these visible, quick-to-implement small investments is high, but their utility remains limited until the structure, safety, and insulation have been addressed.
This type of work naturally finds its place at the end of the renovation journey, or in parallel with heavy projects when the budget allows, without ever substituting for structural priorities.
In What Order Should You Proceed?
The sequence recommended by renovation experts follows a consistent, top-down logic: diagnosis first, then addressing structural and safety issues (roof, framework, electricity, gas), insulation of the envelope (attic, walls, floors), ventilation, heating and hot water, and finally windows and finishes. Following this order prevents you from having to redo the same task twice and ensures that every euro invested fully benefits the next stage.
In practice, few households can carry out all these works simultaneously. Spreading them over several years is the norm, provided you keep this hierarchy in mind rather than treating tasks based on opportunity (a quote received, a sale on equipment) or whim. A home renovated in stages but in the correct order will always offer a better result than one where multiple tasks were treated in parallel without coordination.
There is one notable exception: when a comprehensive renovation project is undertaken (for example, through a professional project manager), the work can be grouped into a single coordinated intervention, which limits rework and optimizes available financial aid. But for the majority of households moving in stages, the rule remains the same—safety and structure, then insulation, then ventilation, then heating, then finishes.
Budget and Grants: How to Prioritize Based on Your Means
The available budget is, in practice, the factor that determines how quickly this hierarchy can be respected. Several public programs exist to offset the cost of energy renovation works, such as government grants or energy efficiency subsidies, which can be accessed either for specific tasks (insulation, heating) or as part of a larger supported renovation path, depending on income and the type of work performed. These aids vary every year and should be verified with official agencies before starting a project.
For households with limited means, the priority must remain safety, even if it means postponing full insulation or heating replacement. Once structural and electrical risks are eliminated, attic insulation generally constitutes the best starting point: it is often the least expensive project per square meter and offers the fastest return on investment, ahead of walls, windows, or changing the heating system.
A work plan spread over three to five years, built around this hierarchy, allows you to smooth out the financial effort without sacrificing the project’s coherence. Seeking a diagnosis or professional guidance before starting, rather than after you have already committed to part of the work, is the safest way to avoid making costly choices once the site is active.
What should I start with when renovating an old house?
Start with a complete building diagnosis (structure, roof, moisture, electricity), followed by addressing safety issues before any insulation or comfort projects.
Should I insulate before changing the heating?
Yes: a heating system is sized based on the real needs of the home, and installing it before insulation almost always leads to oversized and more expensive equipment.
Which projects improve the EPC rating the most?
Attic and wall insulation, followed by replacing an energy-intensive heating system, are the main drivers for improving a home’s energy class.
Are windows truly a priority?
Not always: thermally, they often weigh less than the attic or walls, unless the existing frames have proven sealing defects.
When should I redo the electrical installation?
As soon as the installation dates from before the 1990s, shows signs of wear, or lacks proper grounding and suitable circuit breakers.
Why is ventilation important after insulation?
Because a better-insulated home becomes more airtight, which can trap indoor moisture and promote mold and structural degradation without an adapted ventilation system.
How can I finance my priority renovations?
Government grants and energy efficiency subsidies exist subject to income conditions; their specific terms should be verified with official agencies before starting work.
Do I need a diagnosis before starting work?
Yes, a building survey and an EPC allow you to prioritize tasks based on real urgency rather than mere visibility.
Sources
- ADEME — In what order to carry out renovation work?
- Service-Public.fr — Financial aid for home renovation work
- Service-Public.fr — Energy Performance Certificate (EPC)
- Économie.gouv.fr — Everything you need to know about MaPrimeRénov’
- EcoSmart France — Energy renovation priorities

D'autres conseils Energy-Efficient Renovation
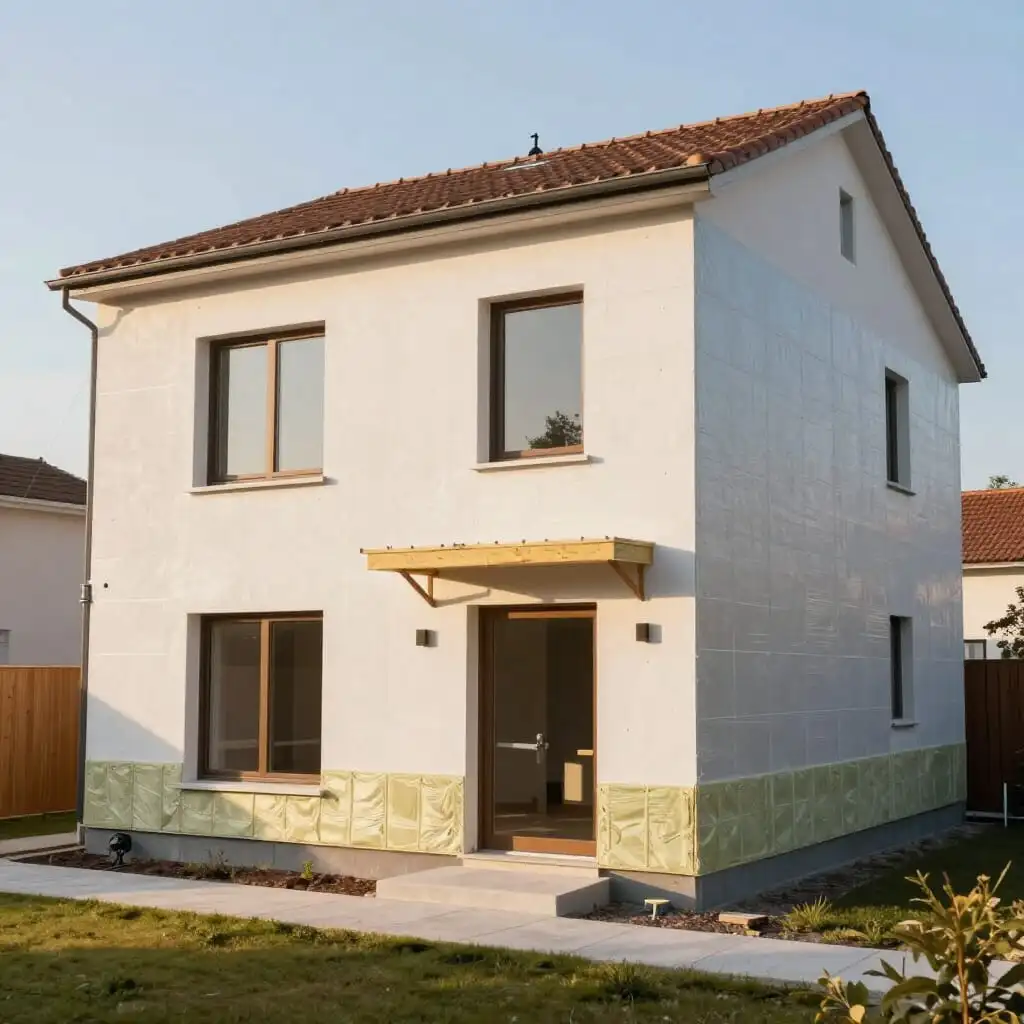 →
Wall Insulation: Interior vs. Exterior? Full Comparison
Compare interior (ITI) vs. exterior (ITE) wall insulation. Learn the pros, cons, costs, and how to choose the best option for your home renovation.
Lire l'article →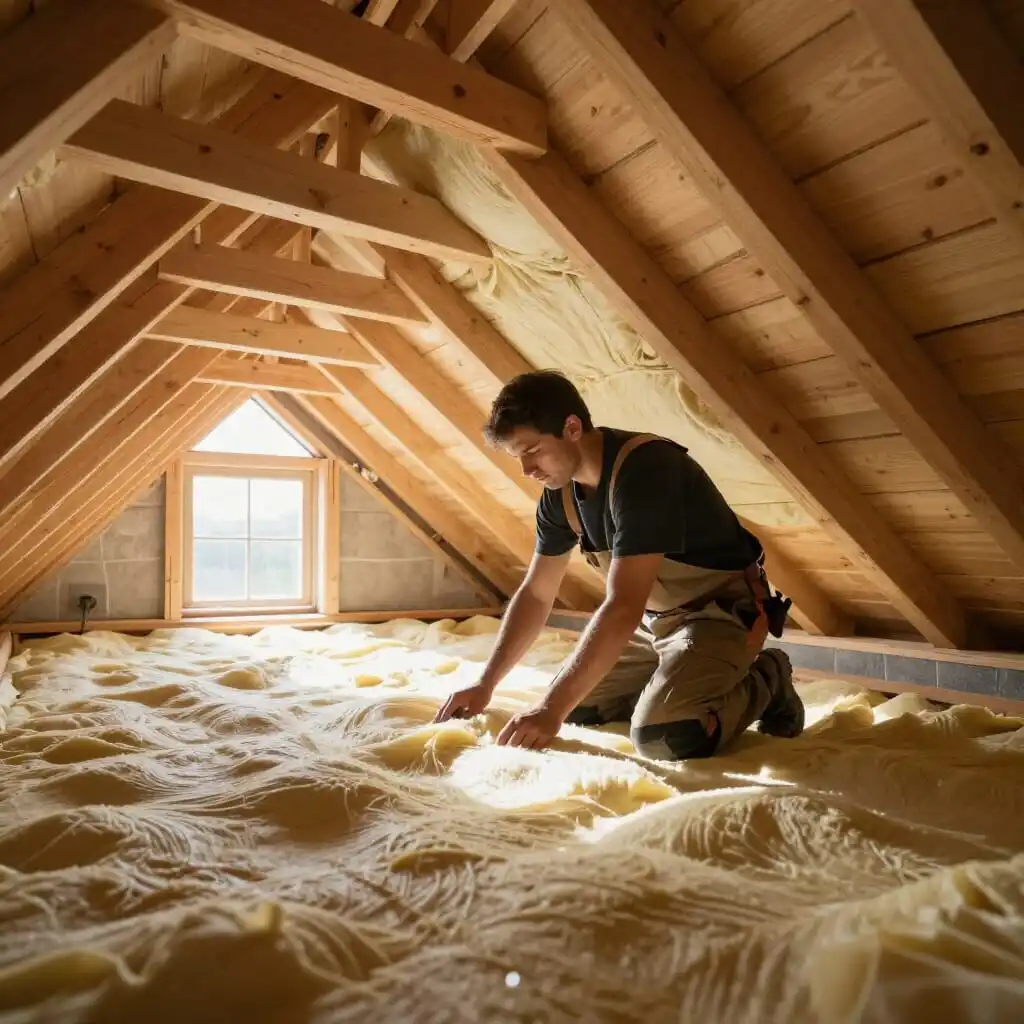 →
Attic Insulation: Why It’s Your #1 Renovation Priority
Learn why attic insulation is a top priority: up to 30% of heat escapes through the roof. 4-7 year ROI. Discover how to save…
Lire l'article →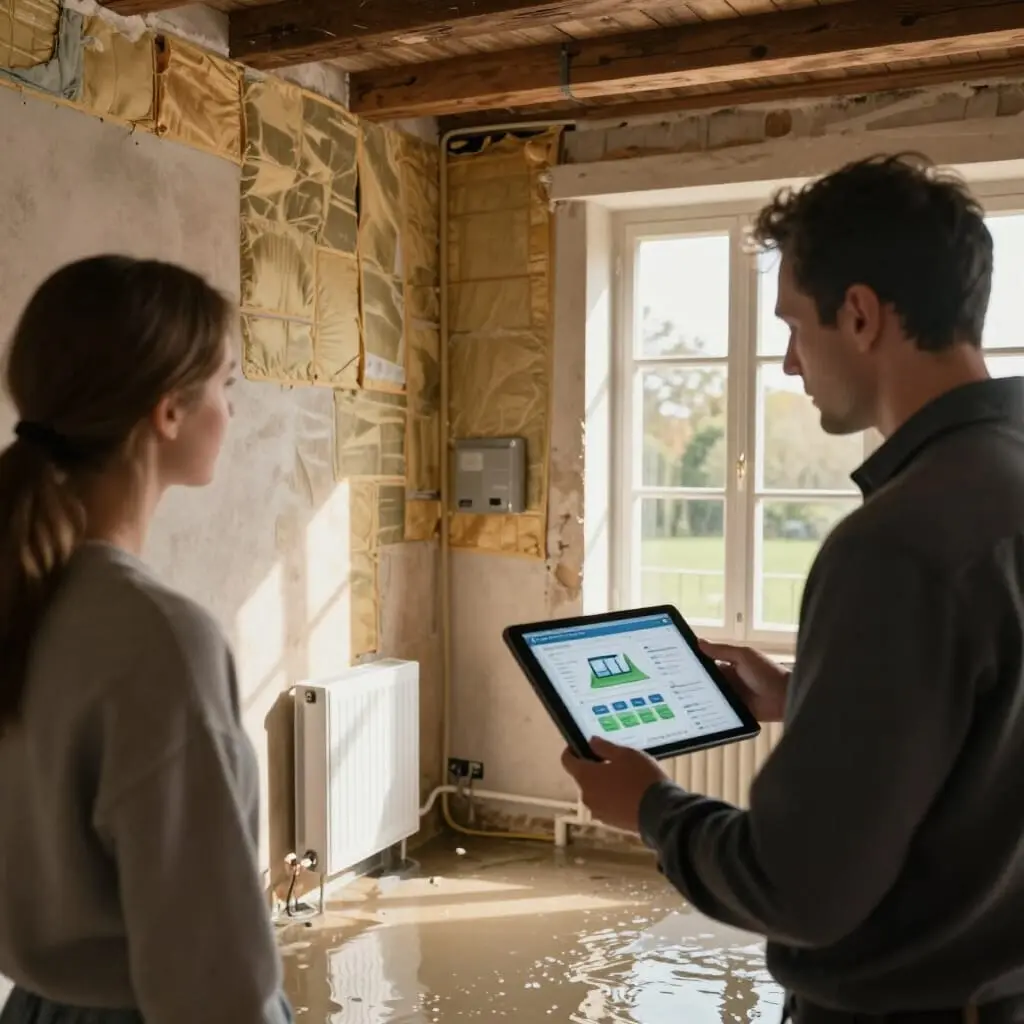 →
Energy Renovation: Where to Start? A Complete Guide
Learn the essential steps for energy renovation: from diagnostics and grants to RGE professionals. A practical guide to optimizing your home improvements.
Lire l'article → →
Priority Home Renovation: Where to Start
Find the ideal order for home renovation projects. From insulation to safety and heating, follow our expert advice to prioritize effectively.
Lire l'article →